
St Andrews Heights · Occupied
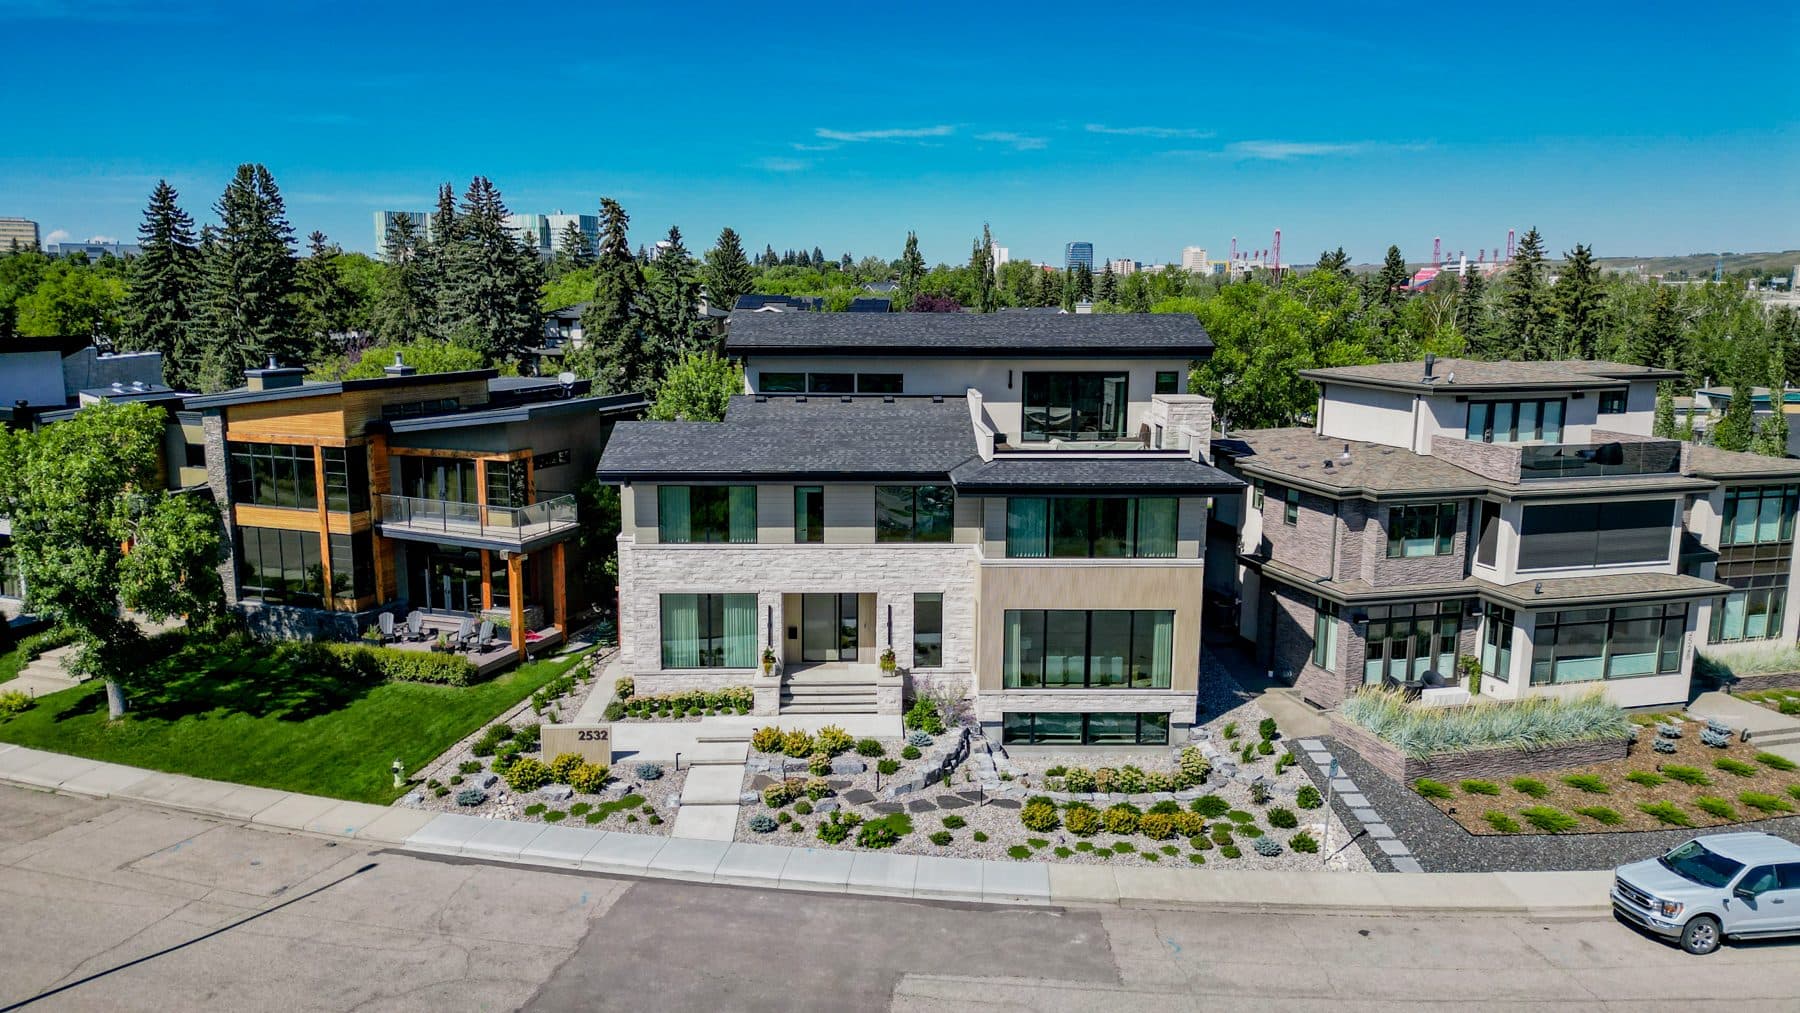
2532 Toronto Crescent NW
- St Andrews Heights
- New custom home
- September 2023
- 5,400 sq ft
- McKinley Burkart
- Occupied
A corner lot with the whole downtown skyline behind it.
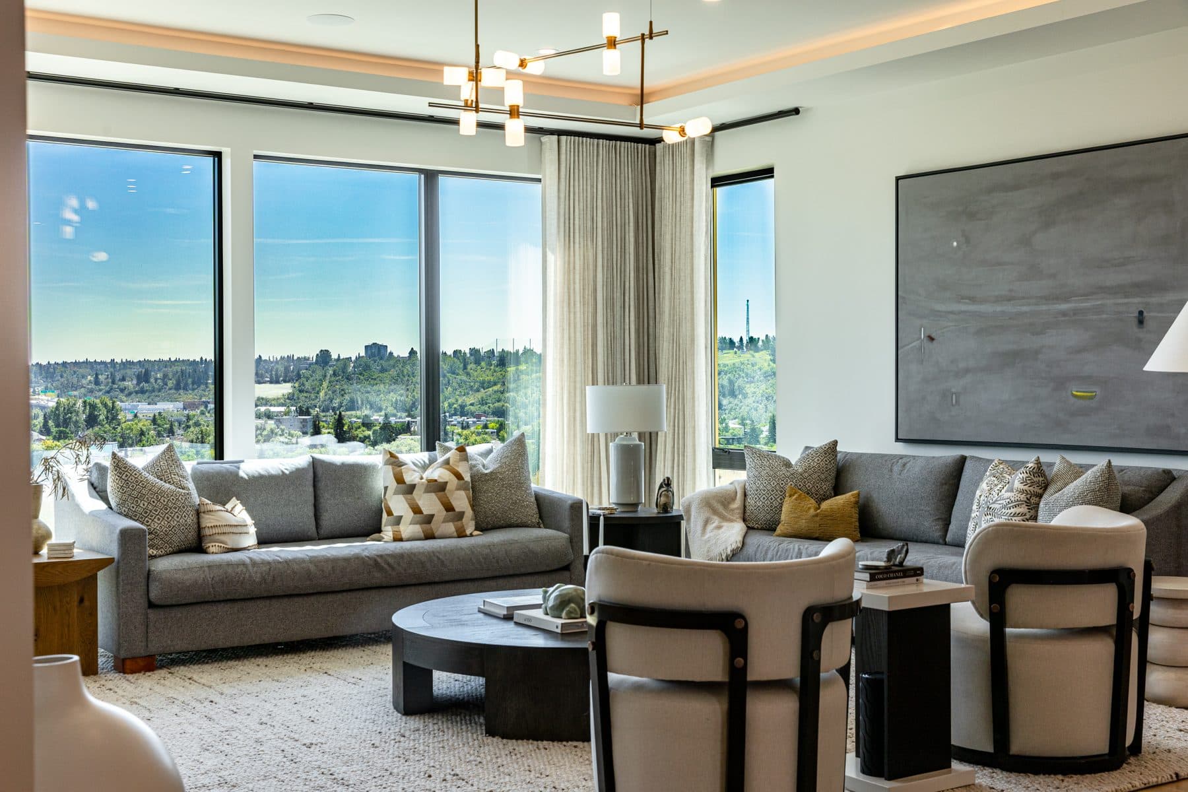
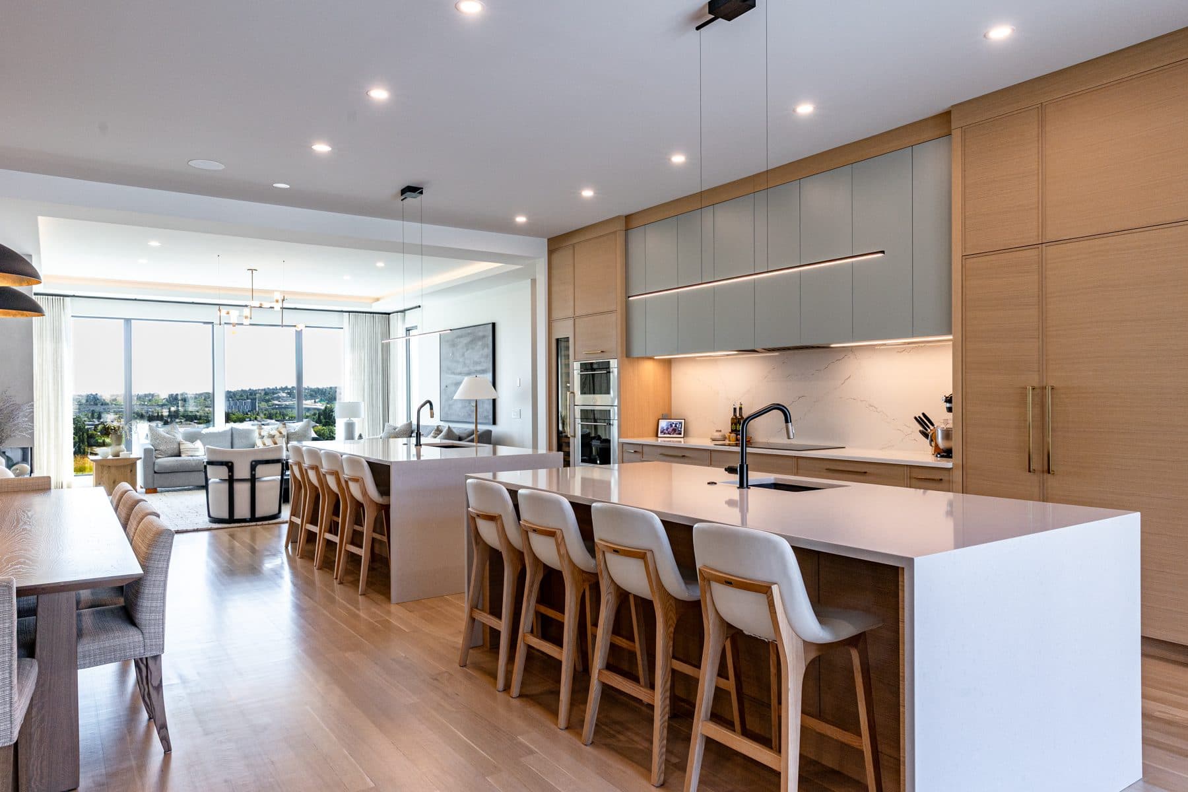
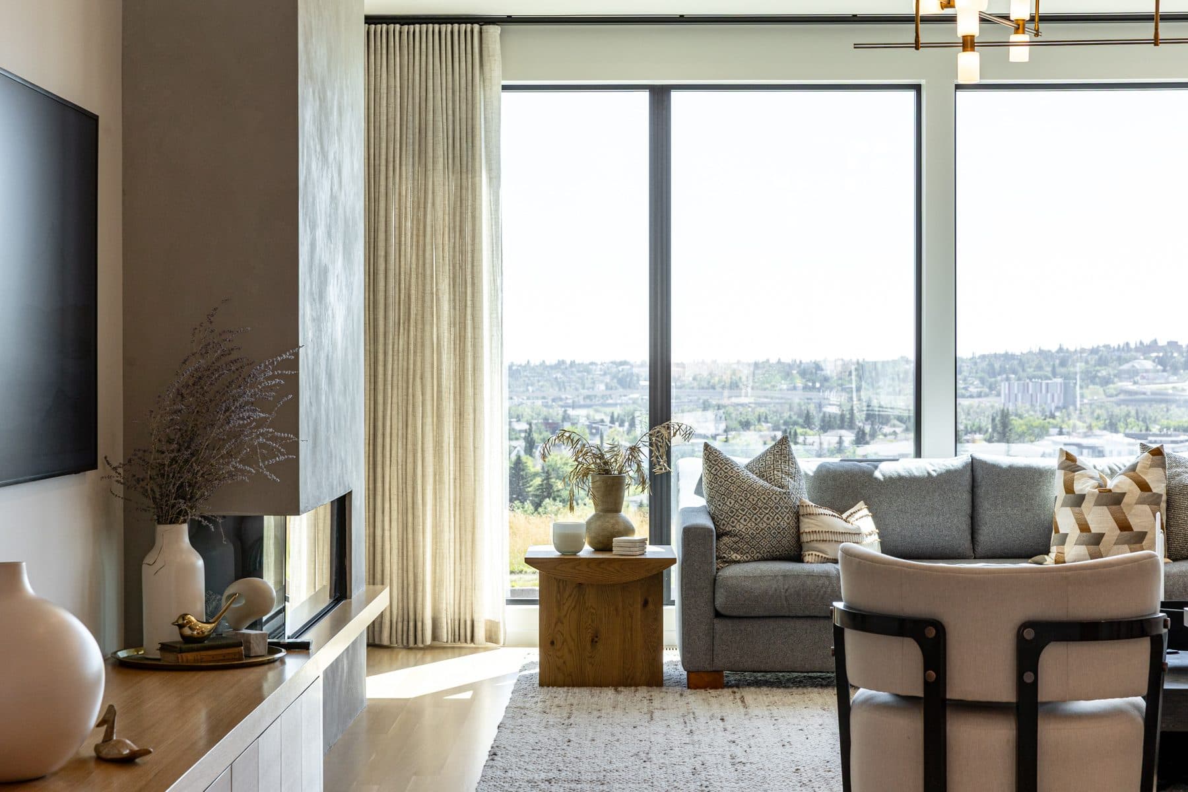
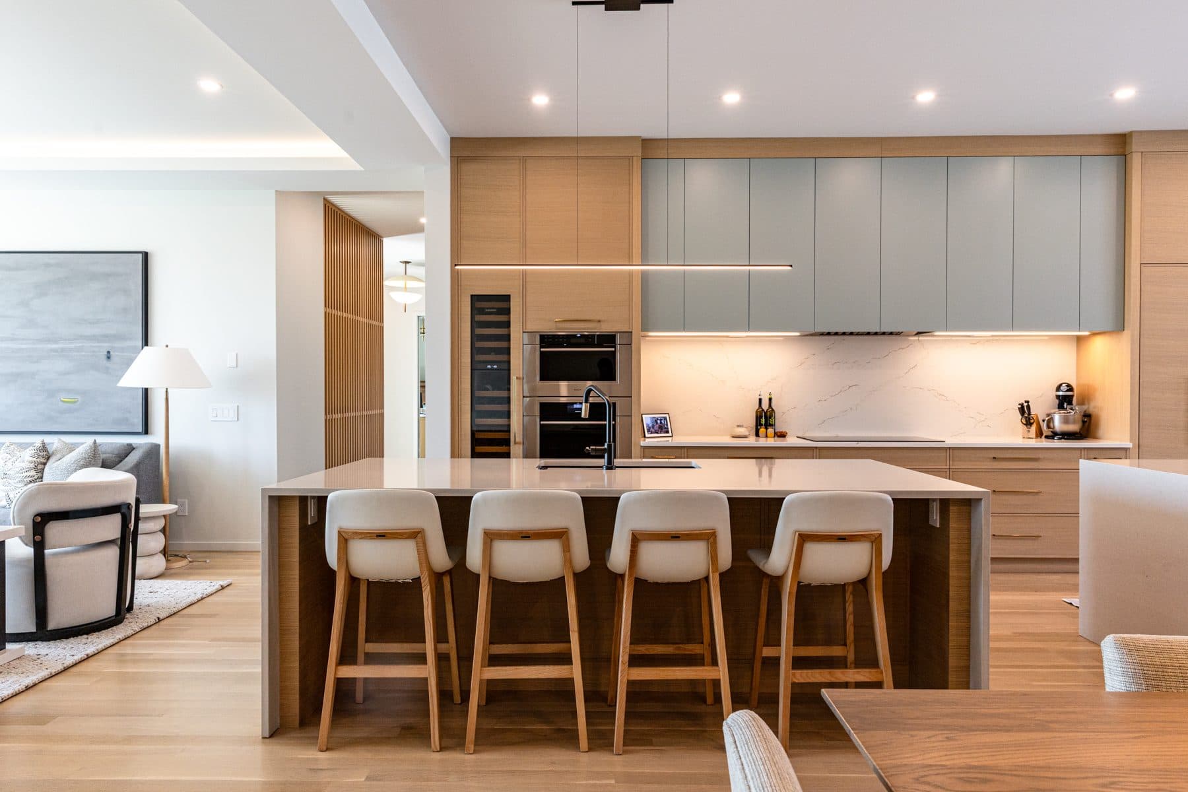
The clients had lived two streets away for fifteen years and bought the lot for the view. The house is arranged so that every principal room faces south across the escarpment: living, dining and kitchen run the full width of the main floor behind floor-to-ceiling glass, with the service rooms pushed to the north wall.
Stone and smooth stucco on the street elevation, kept deliberately quiet. The detail is all in the joints.
Millwork & finishes
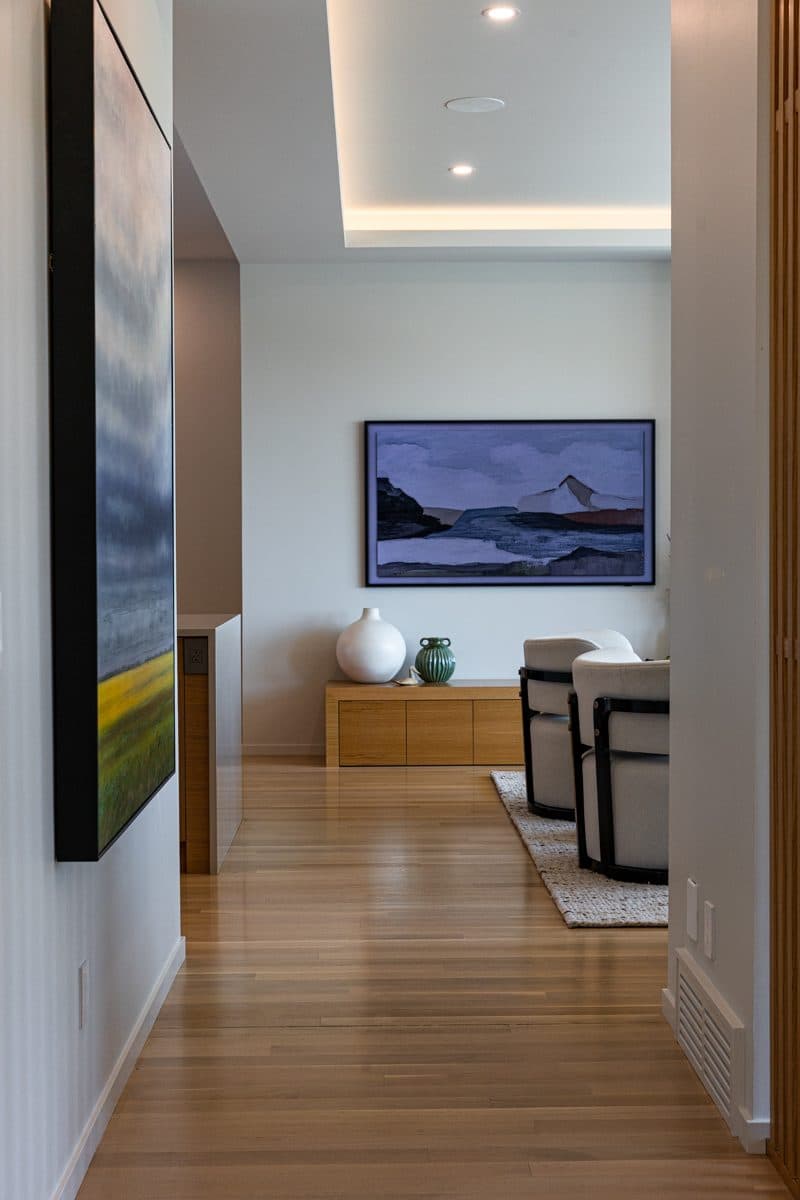
The oak was selected as a single order and cut for the whole house so that the kitchen, the hallway panelling and the stair share one grain and one colour. It was dry-fitted in the shop before it came to site.
Plaster walls throughout, hand-finished. The fireplace surround is a single piece of stone, set before the wall closed.
Twenty-two months, start to handover.
Excavation began in November, which is not the easy way to do it in Calgary, and the schedule held. The clients were away for six months of the build and were sent photographs every Friday.