Photography

Gallery

19 photographs of 2532 Toronto Crescent, a new custom home in St Andrews Heights completed in 2023 — exterior, interior, millwork and landscape.
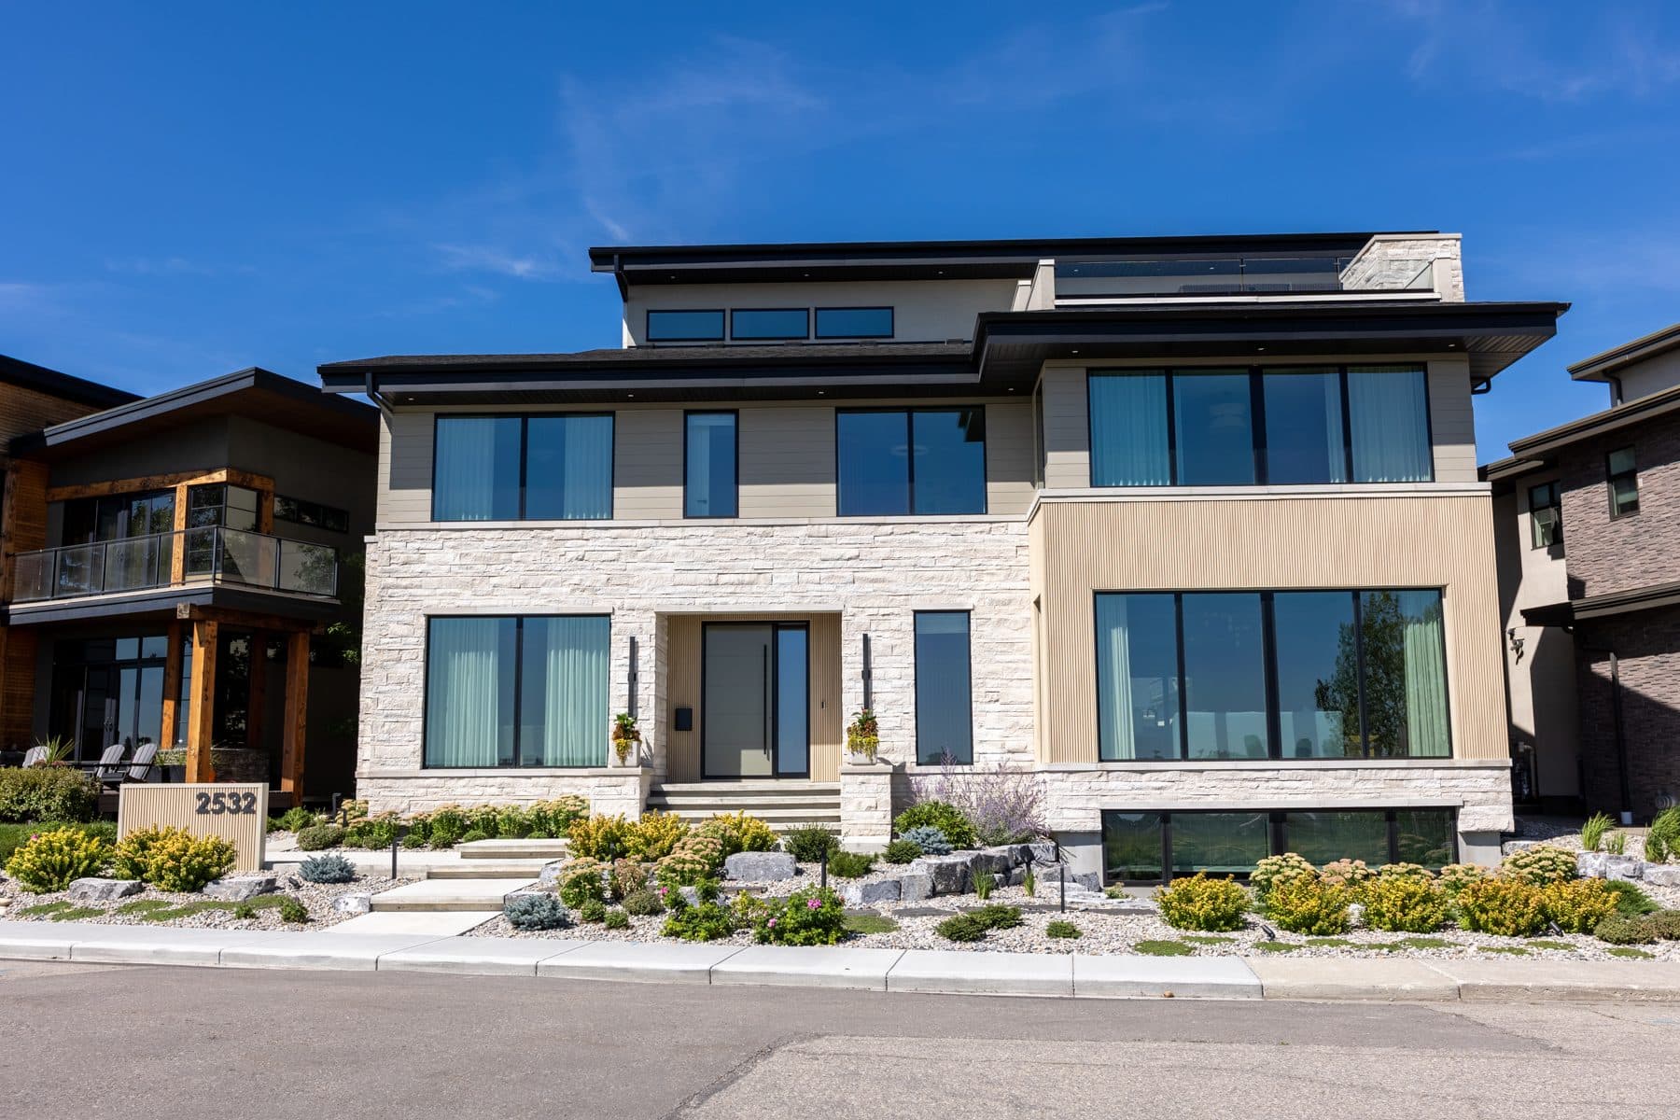
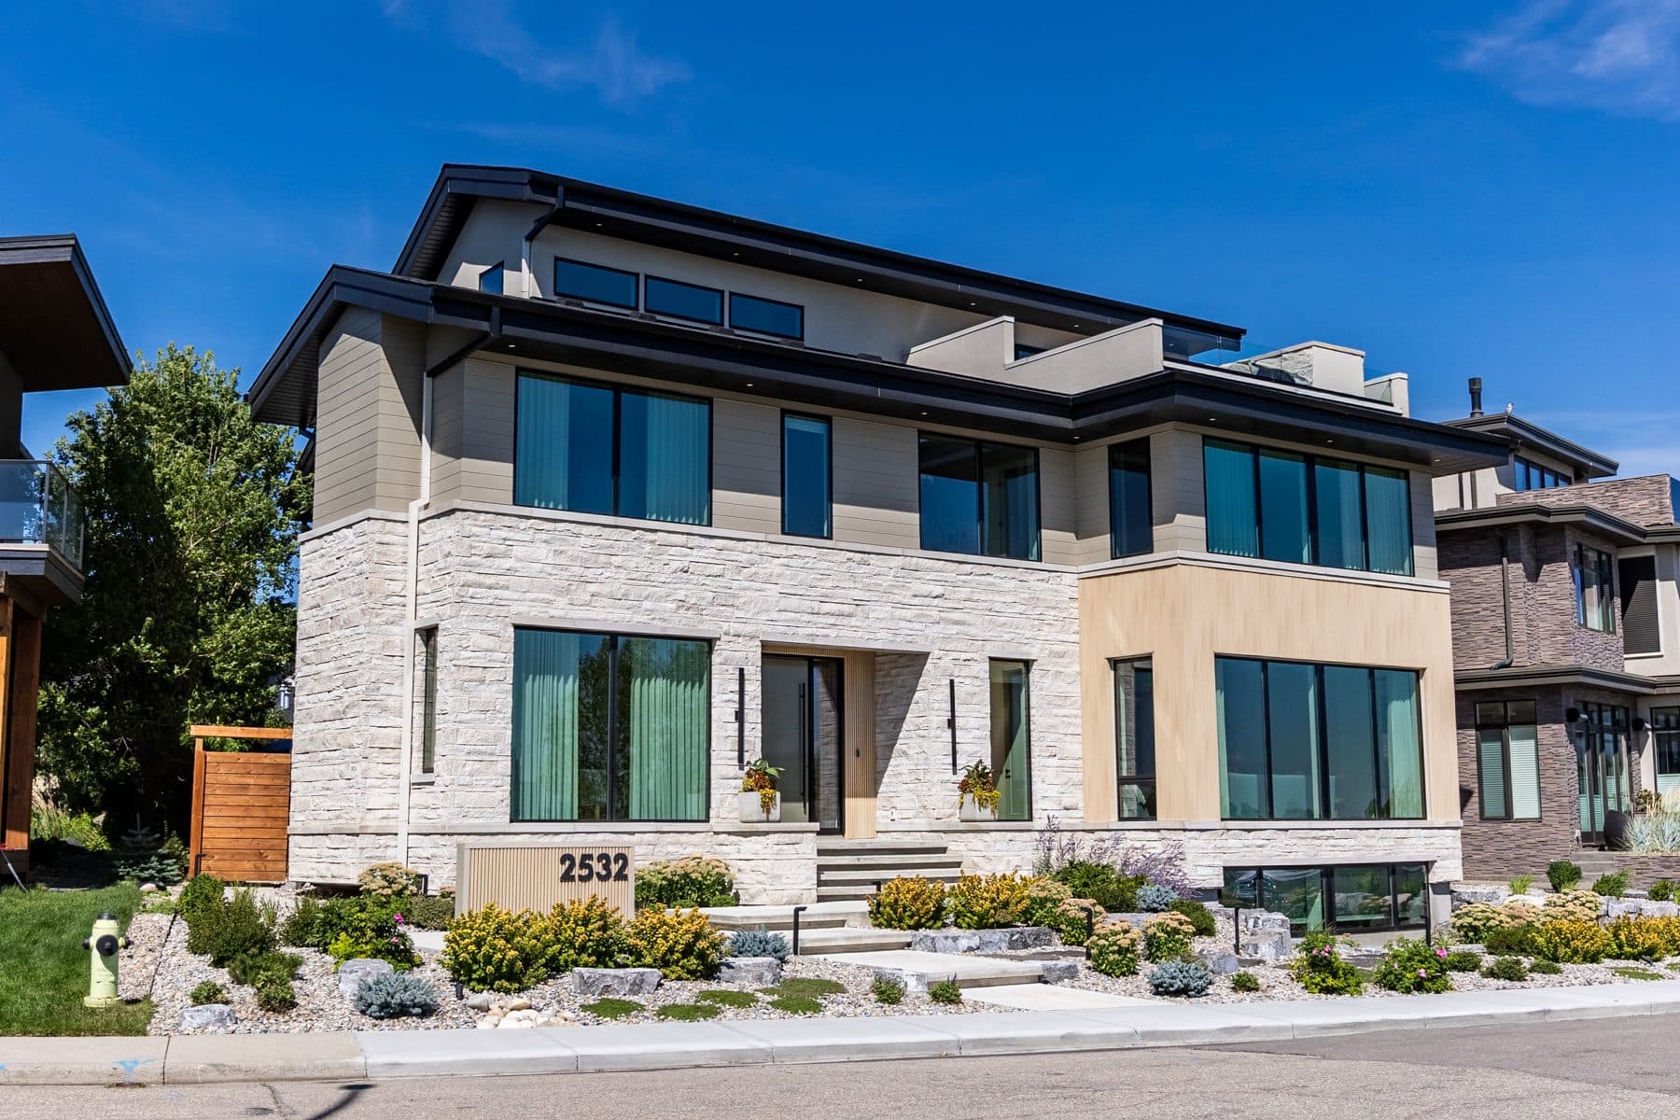
A contemporary Calgary house in pale stone and dark metal, seen straight on from the street.
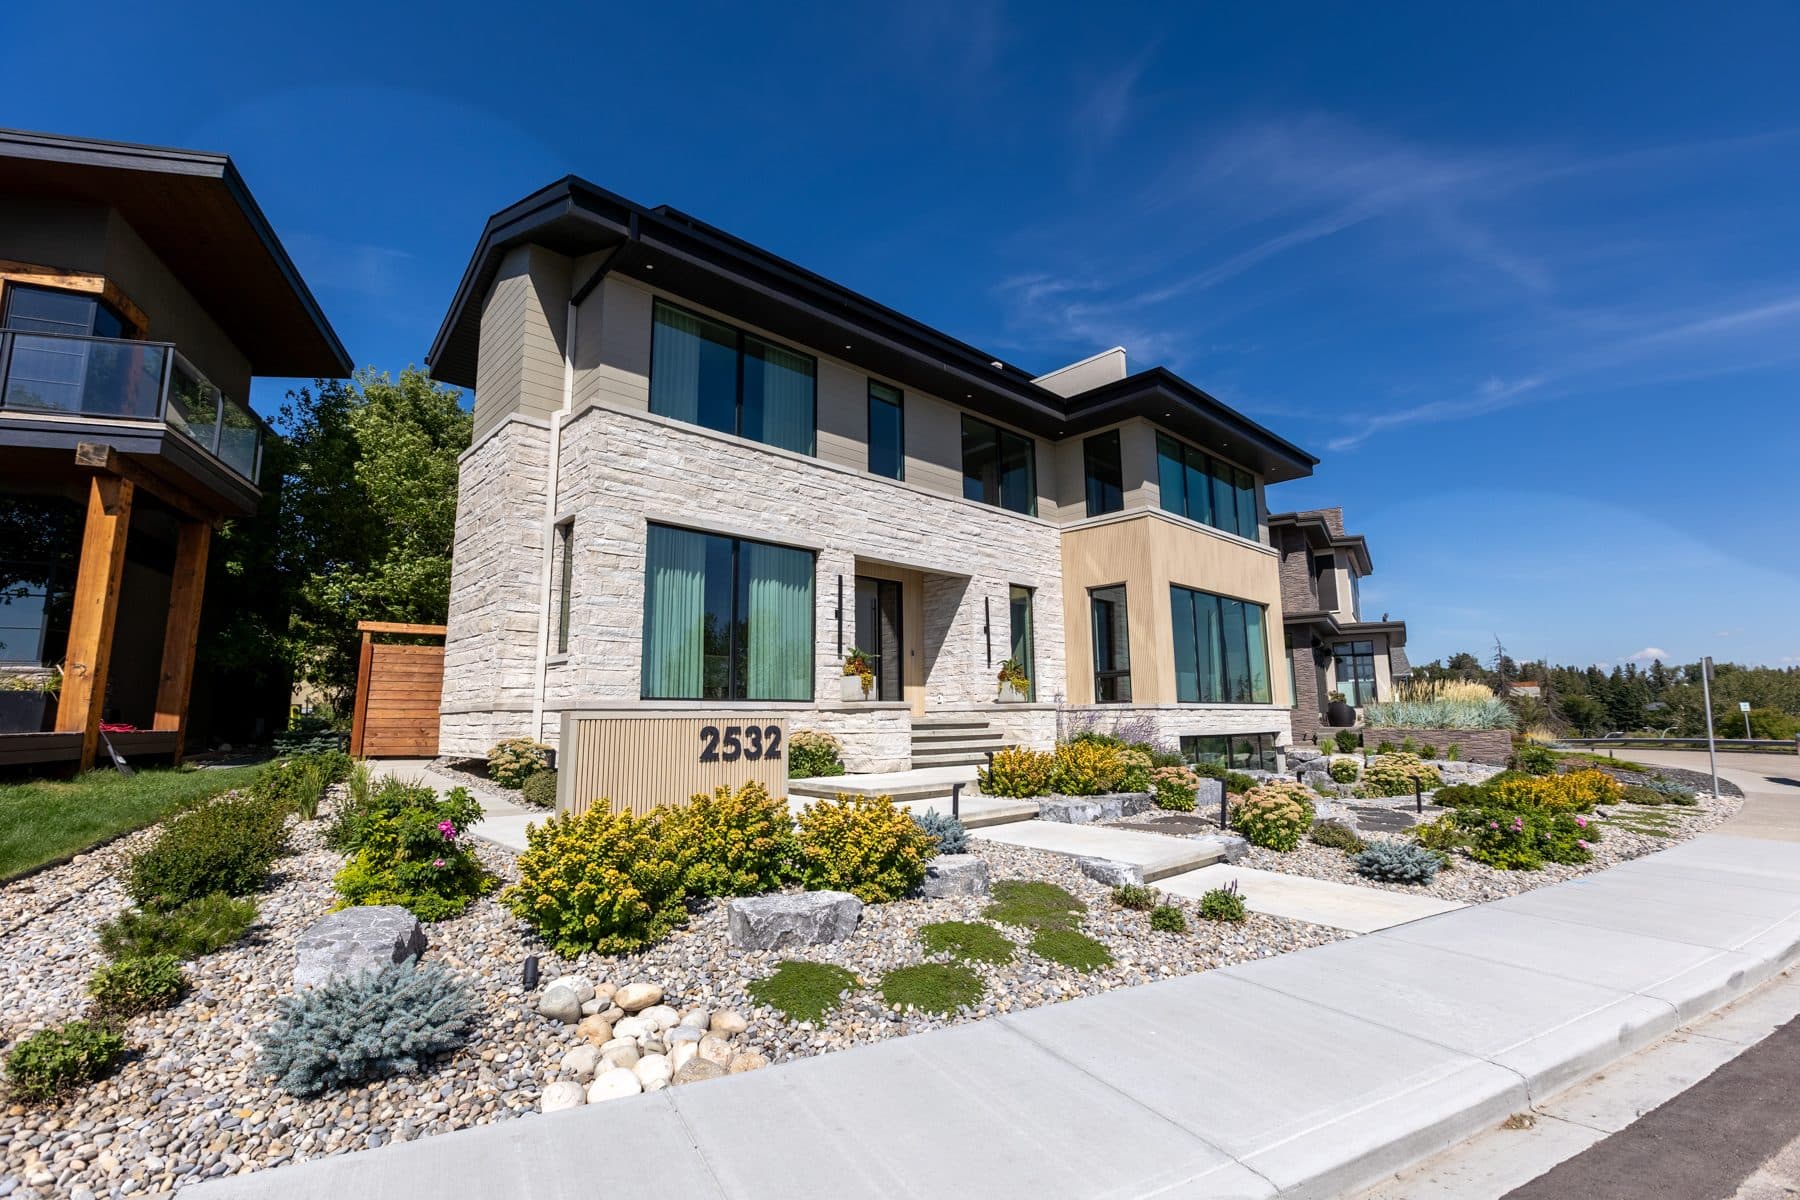
The same house at an angle, showing the depth of the front volume and the stone coursing.
A recessed front entry with a full-height door, timber screen and stone threshold.
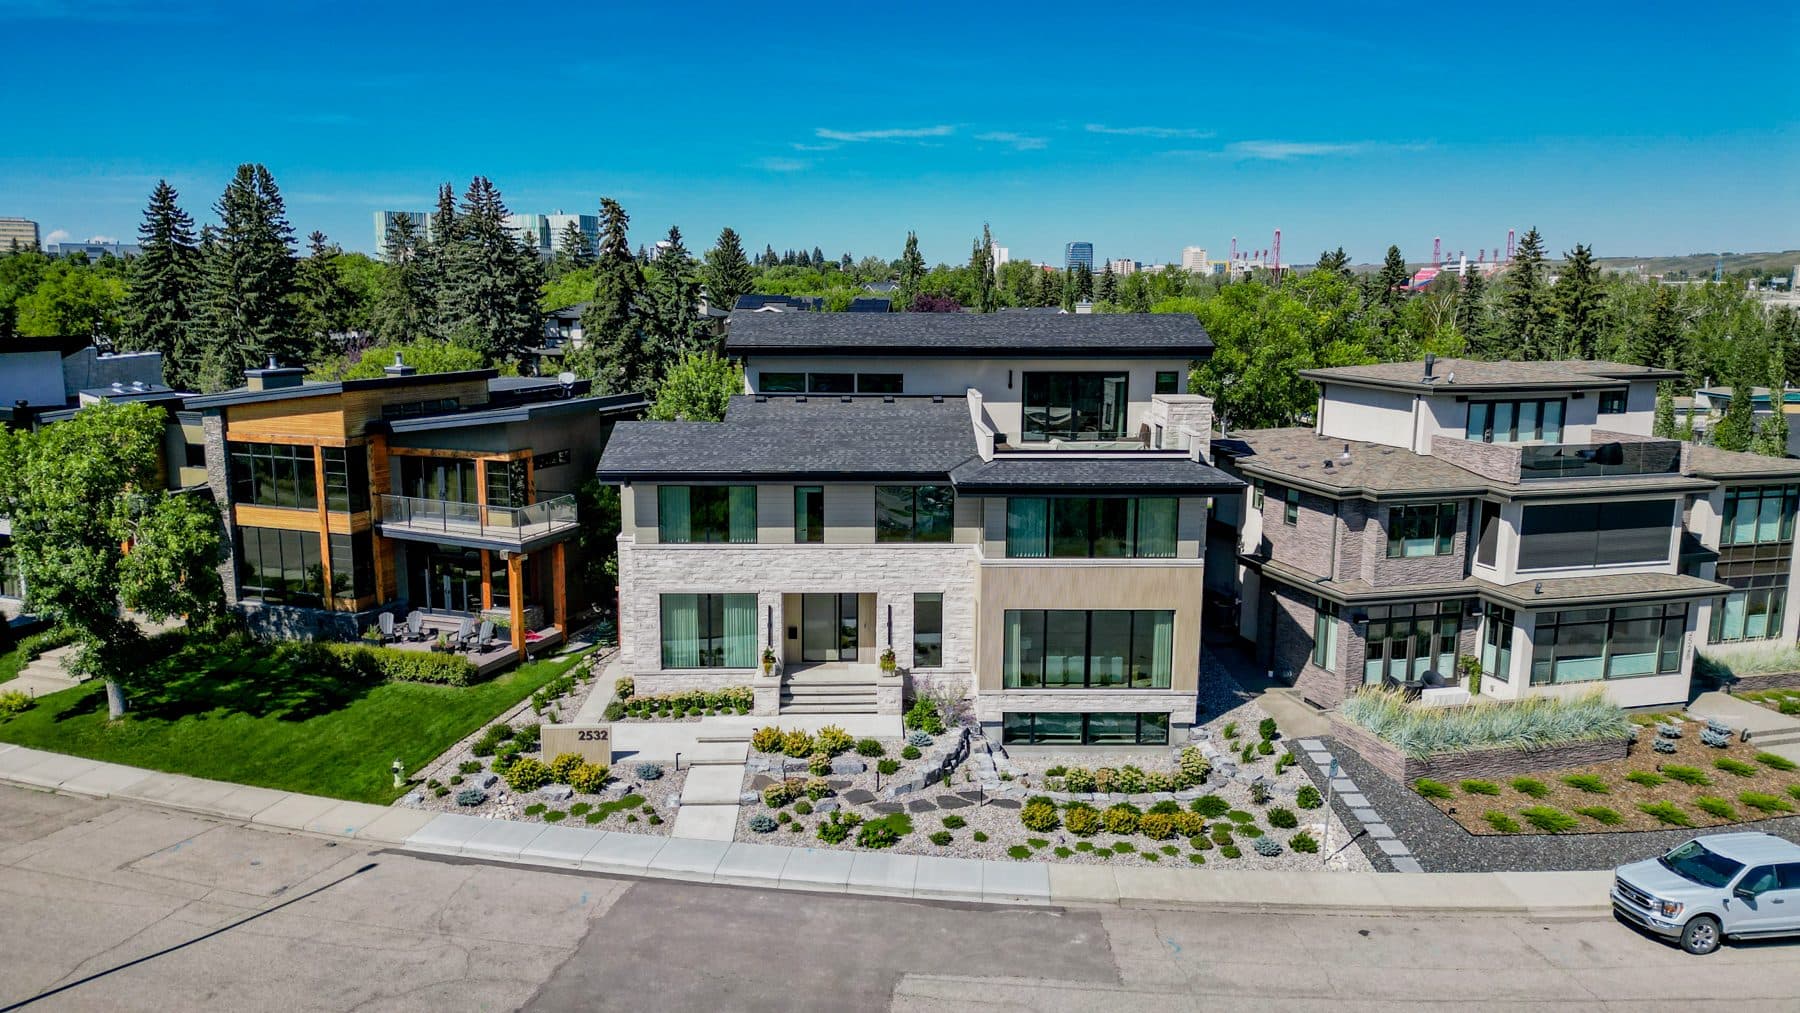
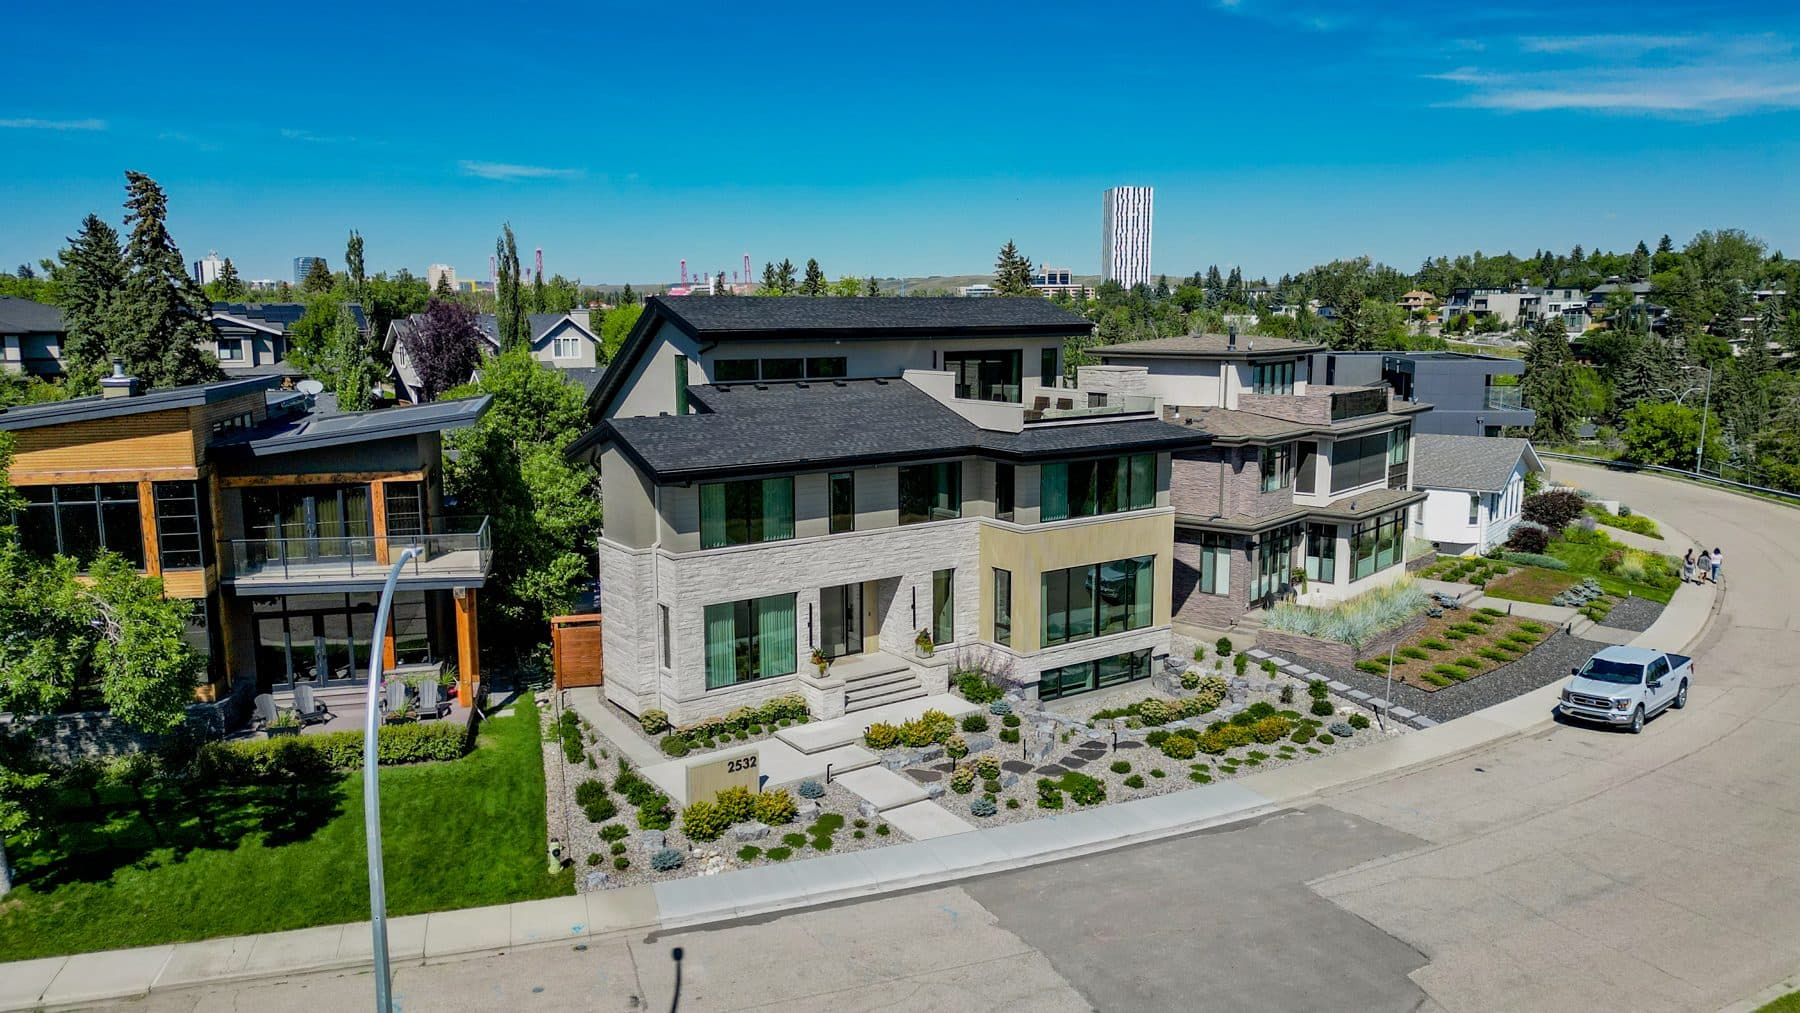
Aerial view of a Riverside house on its corner lot, with inner-city Calgary beyond.
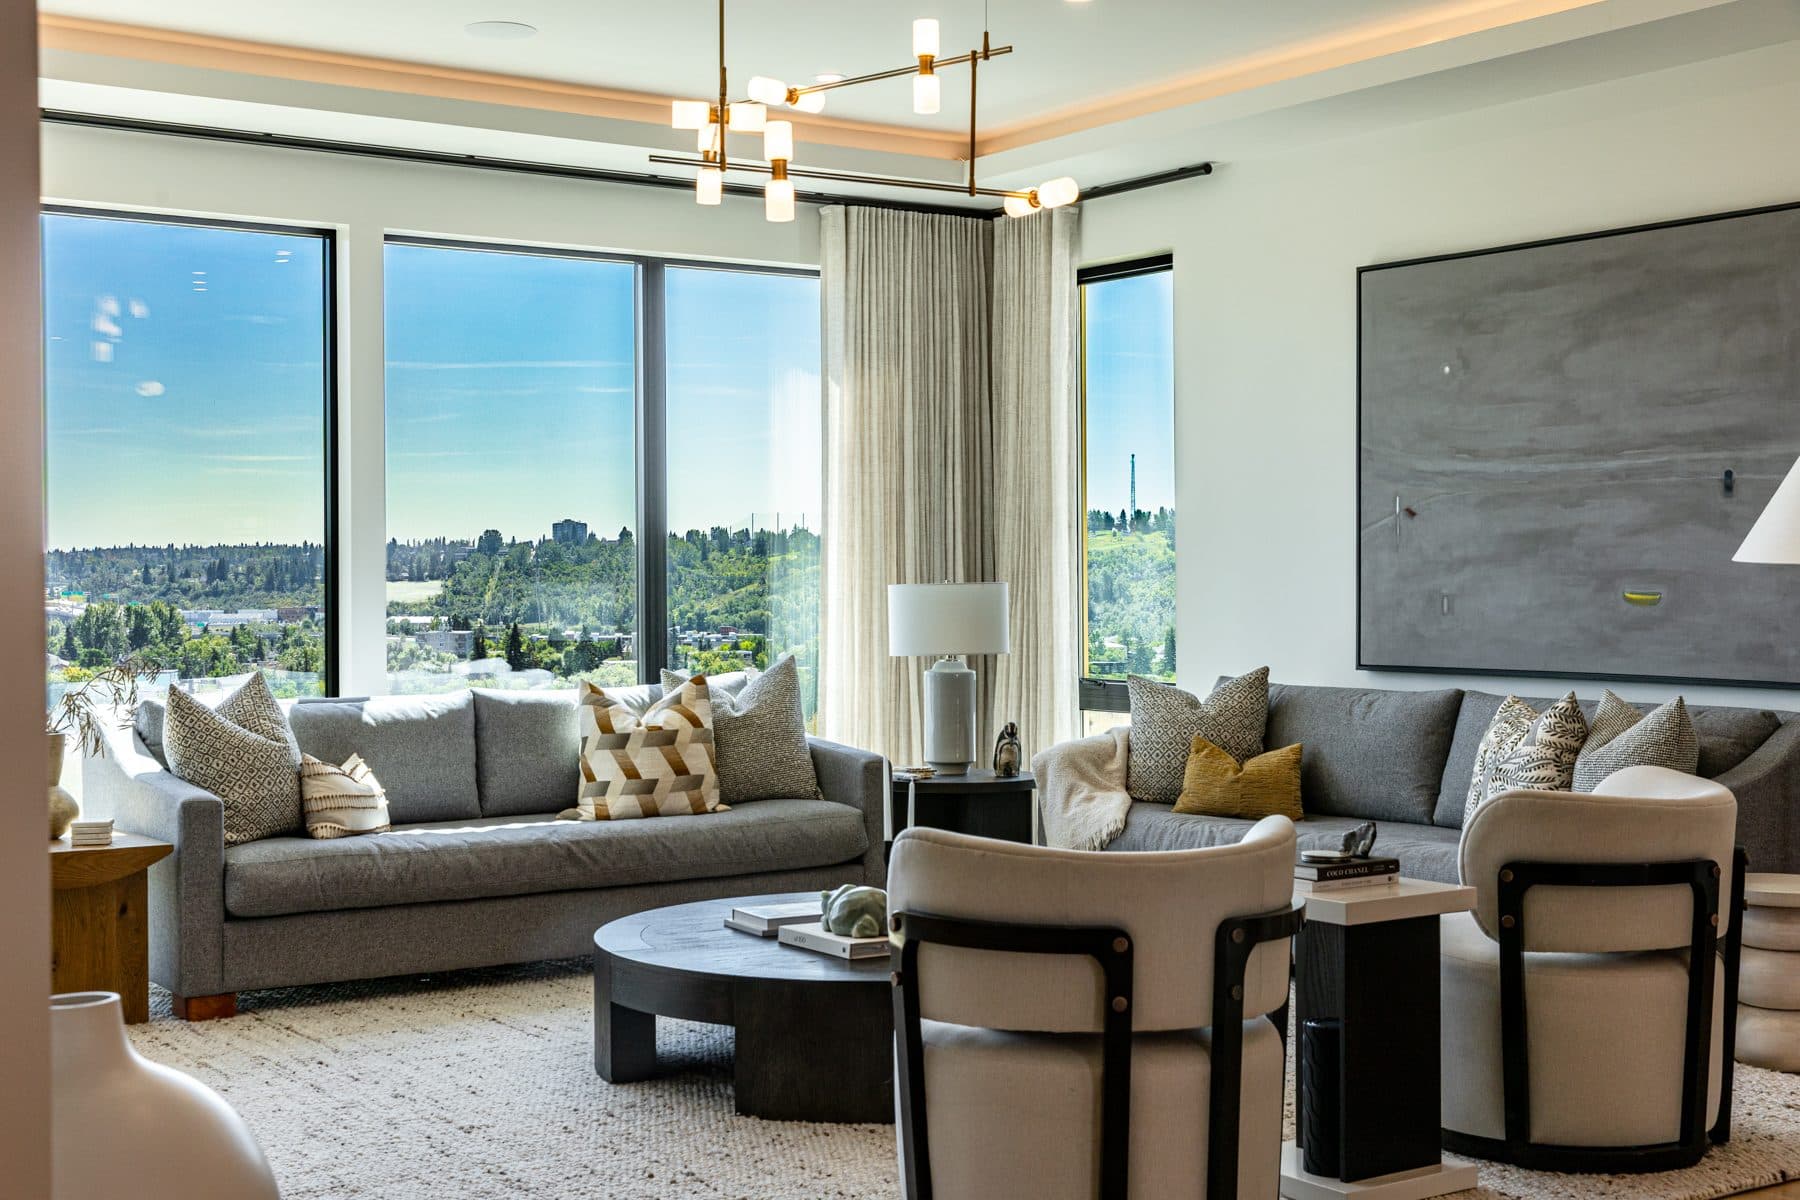
A living room behind floor-to-ceiling glazing, looking south across the escarpment to the city.
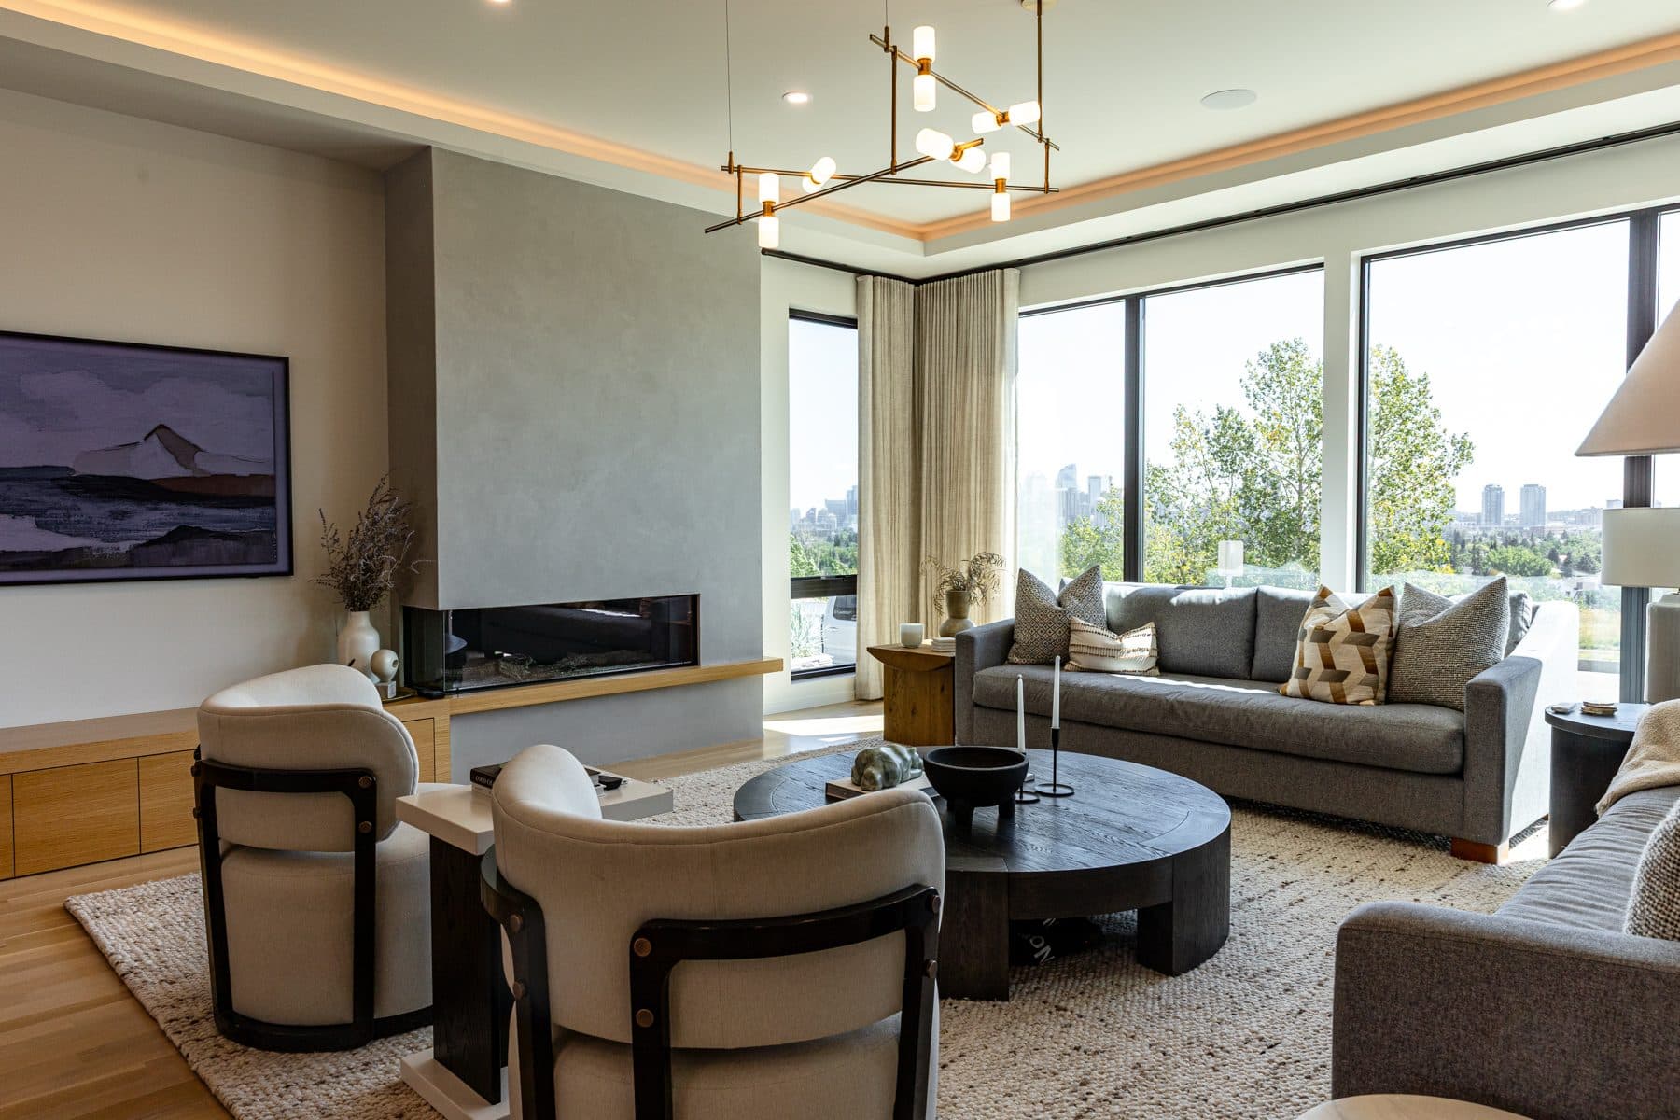
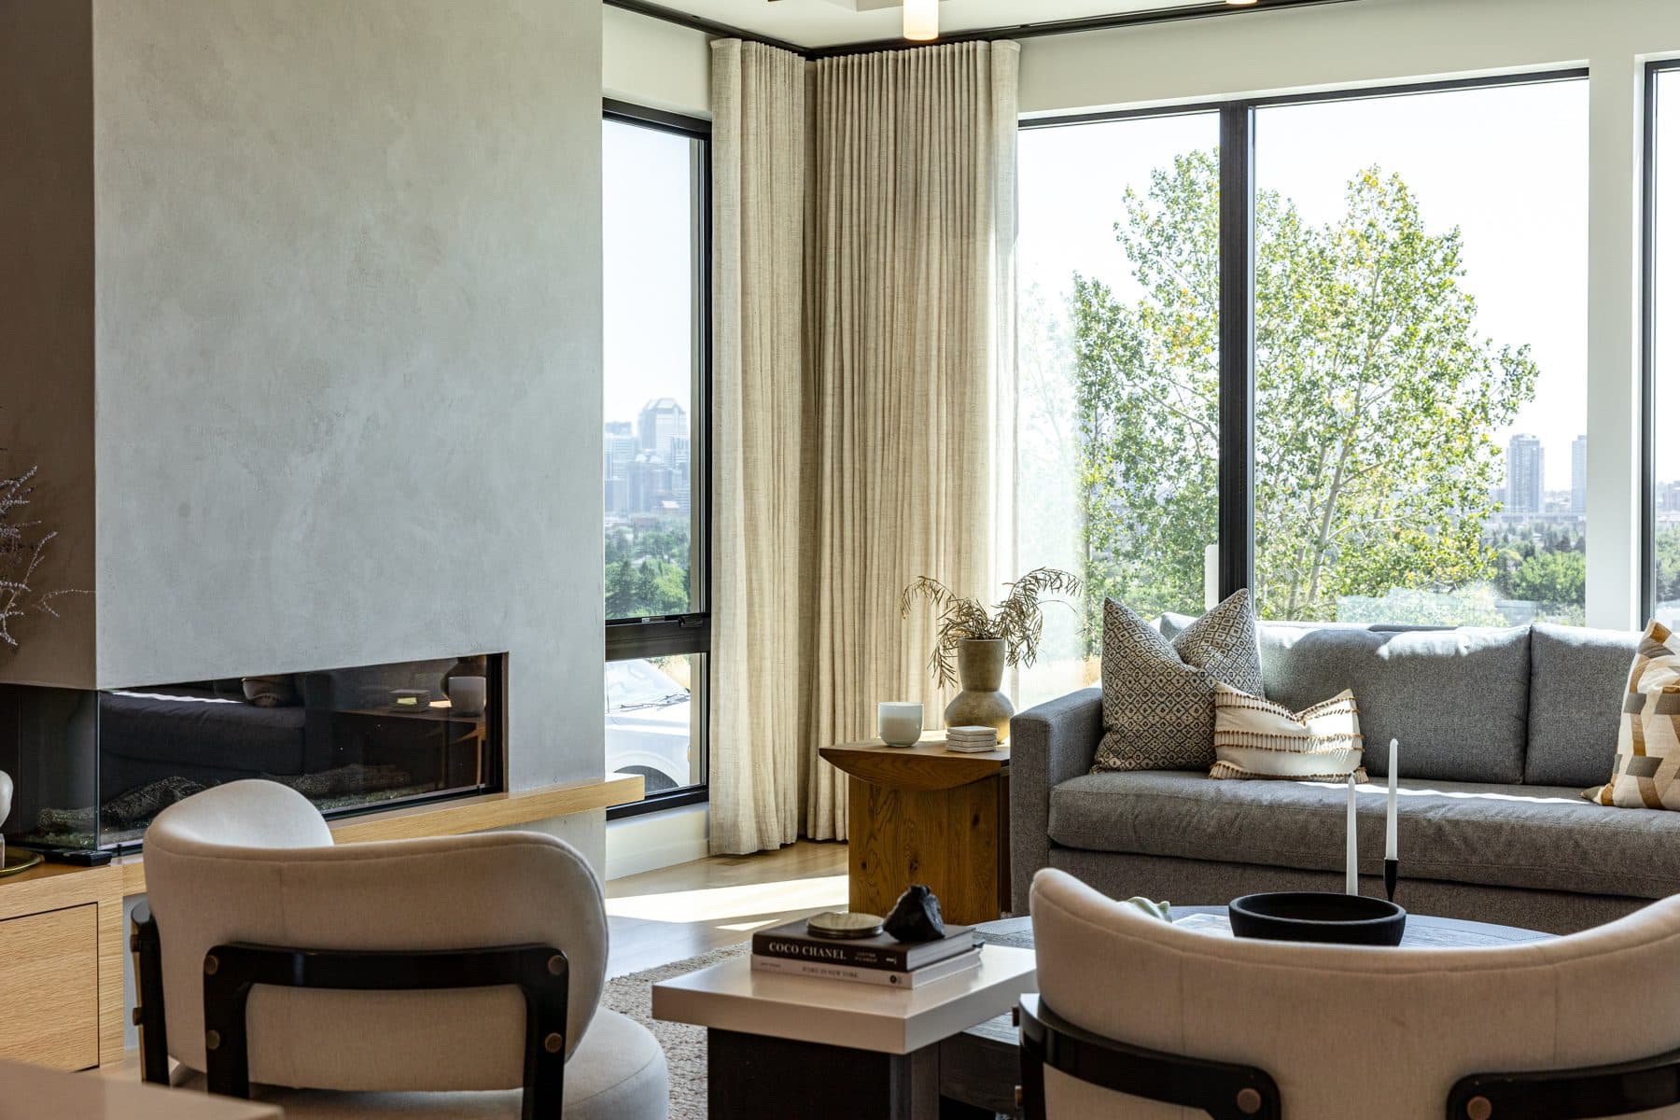
A living room fireplace set into a full-height stone surround, with plaster walls either side.
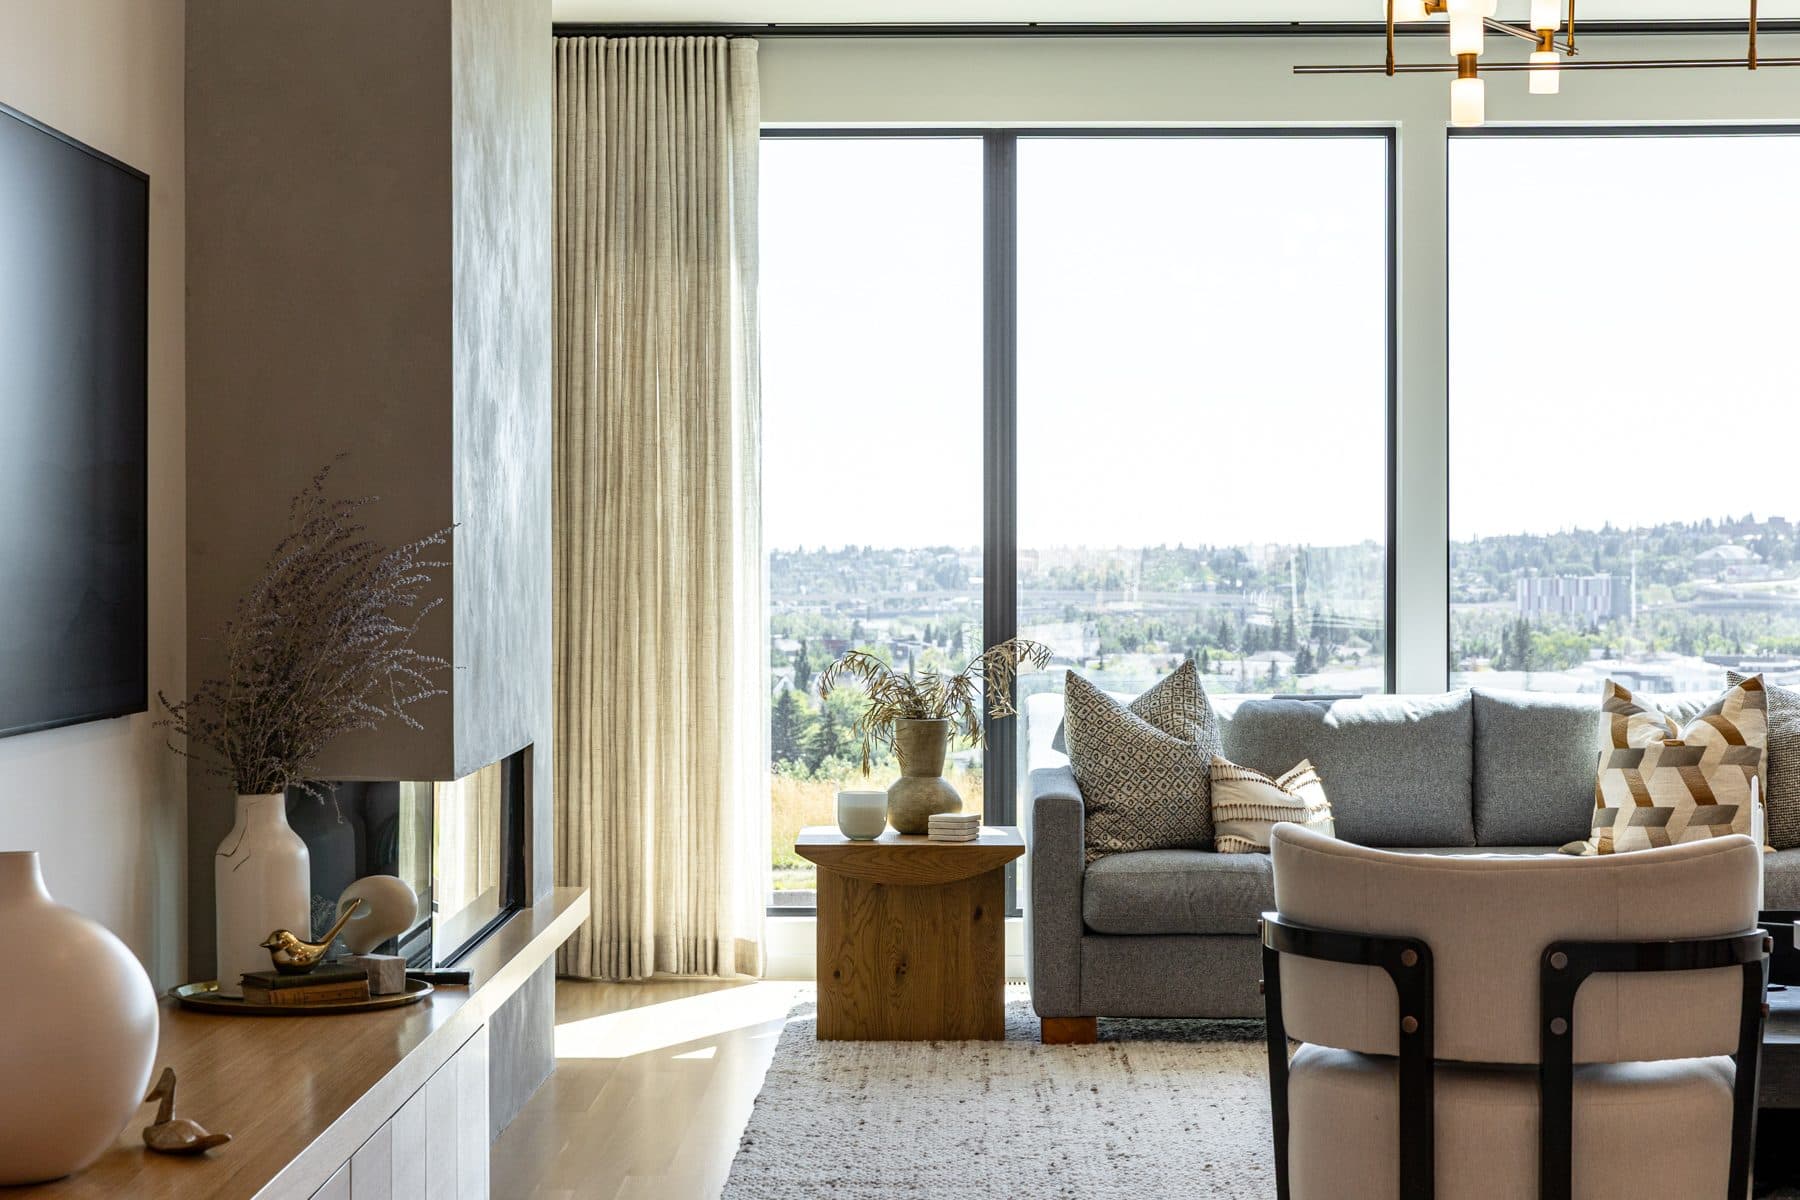
A seating area against full-height glazing, with the city visible through the trees.
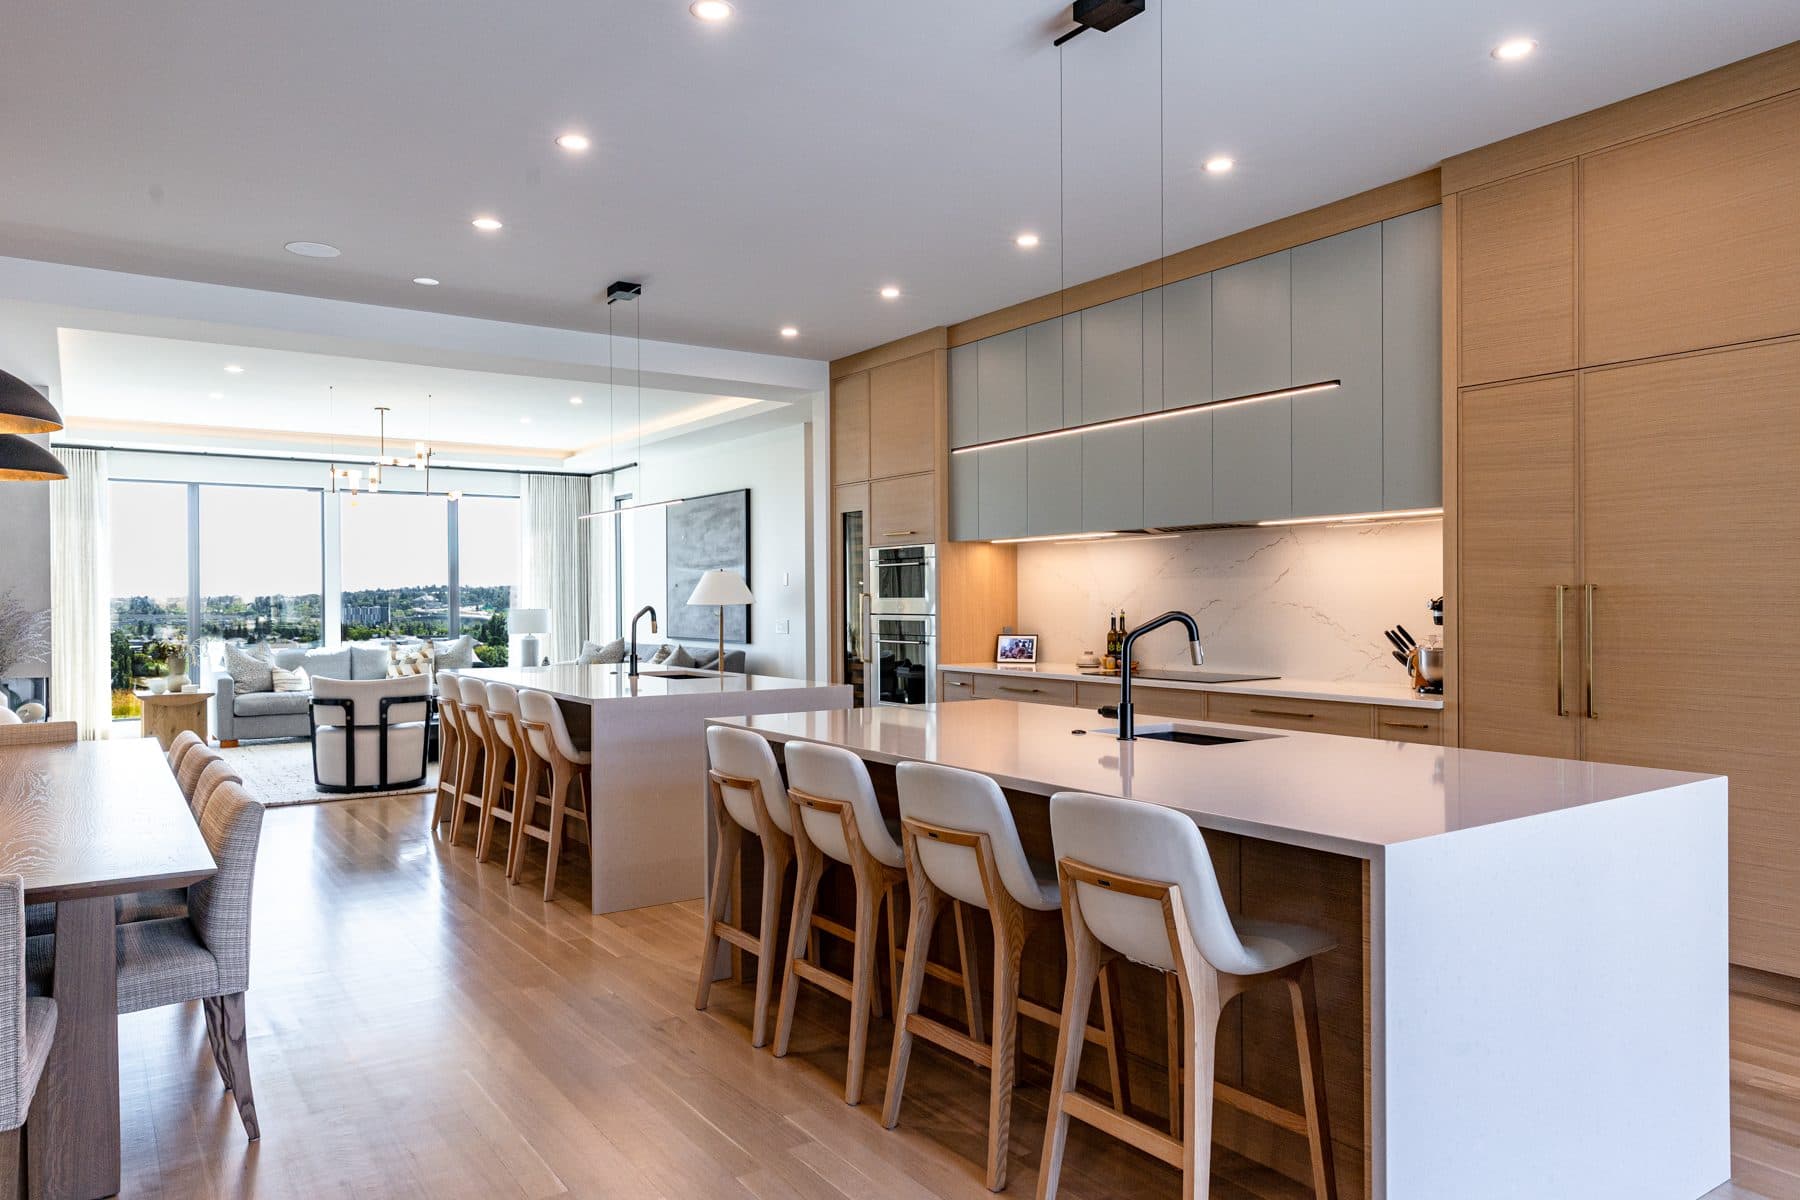
A main floor seen wide, living space running through to the dining table and kitchen beyond.
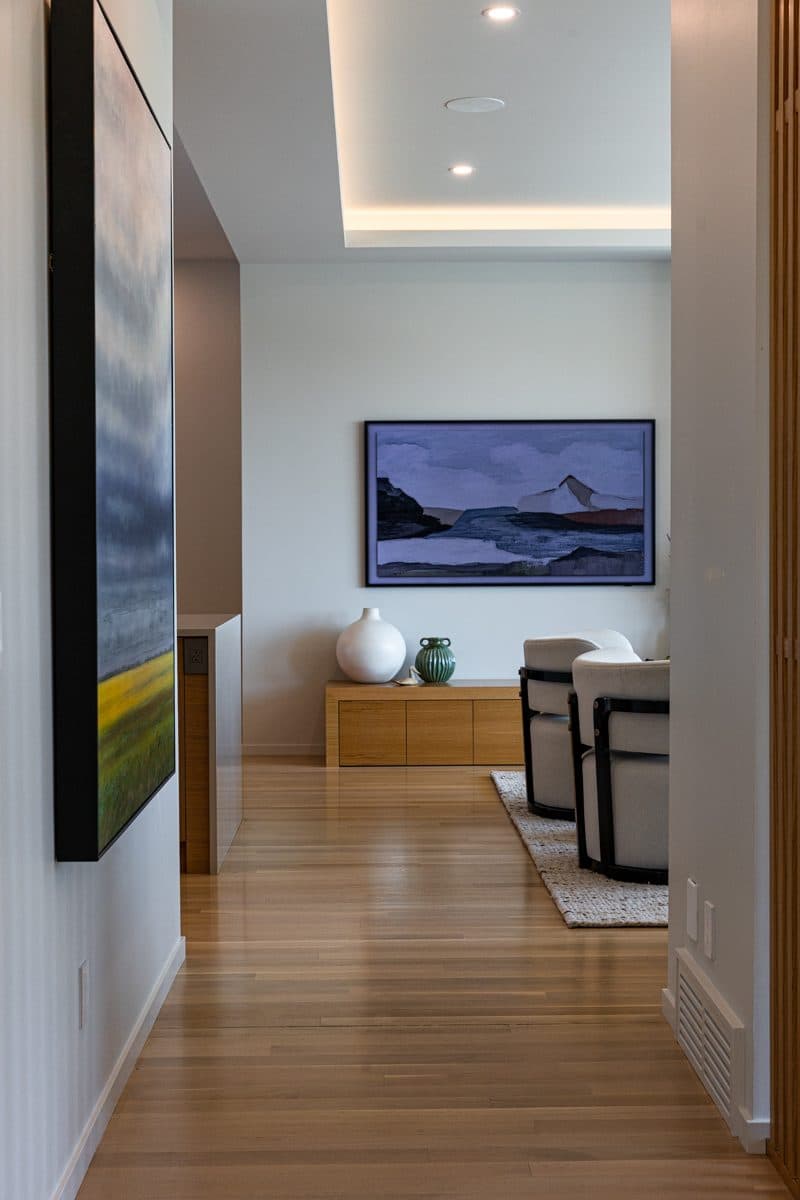
A hallway vignette — a low oak console beneath a framed landscape, against hand-finished plaster.
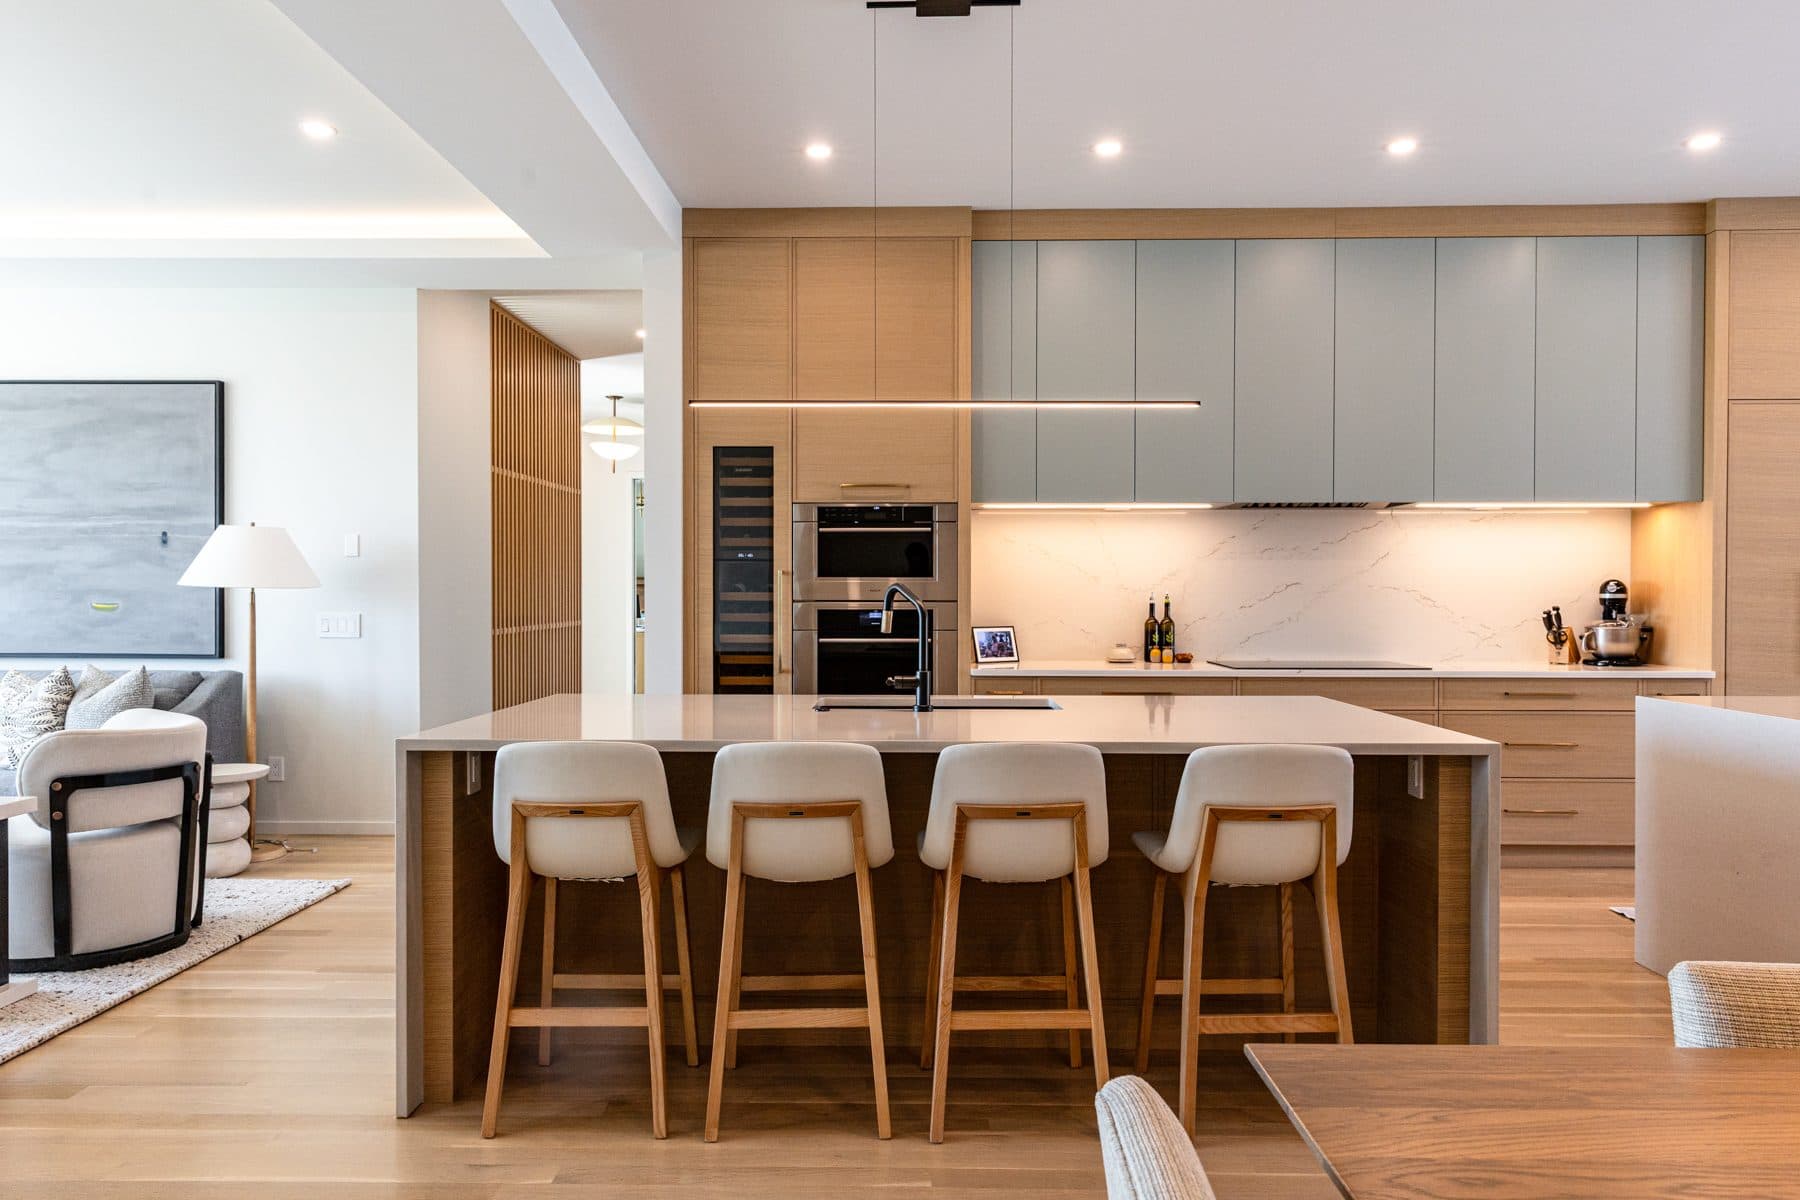
A kitchen with a waterfall stone island, rift oak cabinetry and a full-height range wall.
A kitchen seen from the hall, oak cabinetry continuing into the passage beyond.
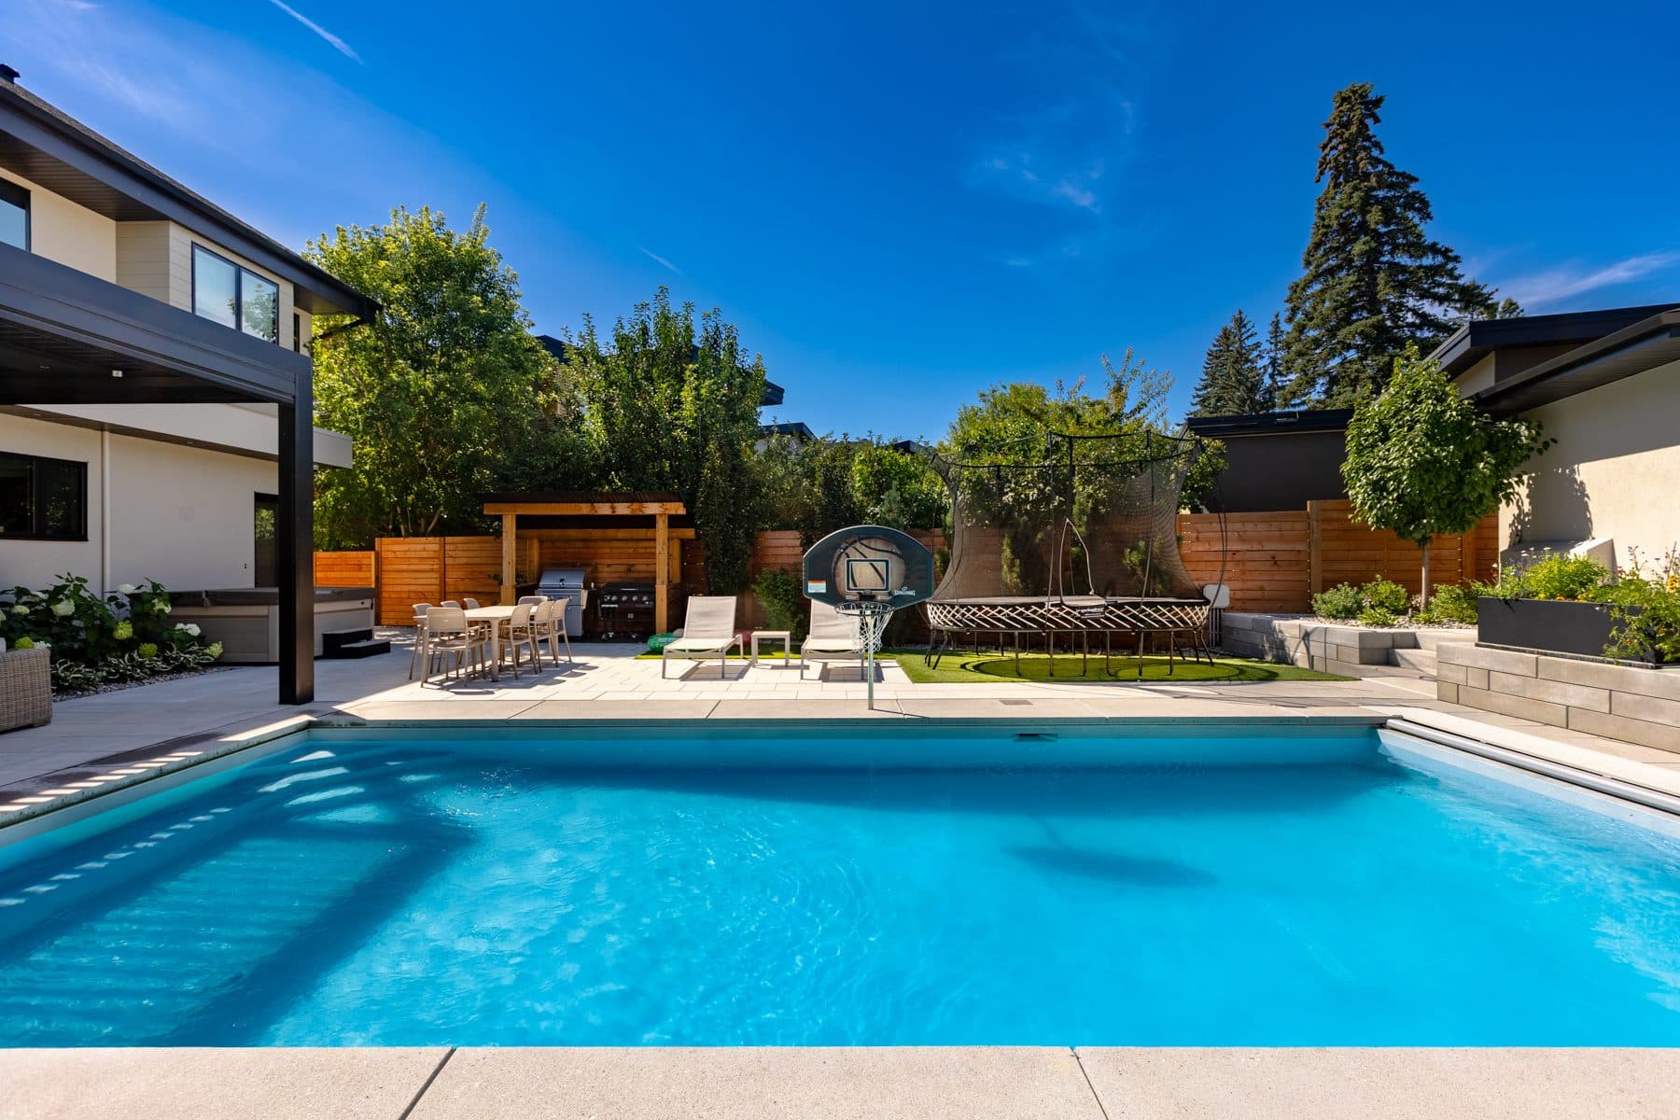
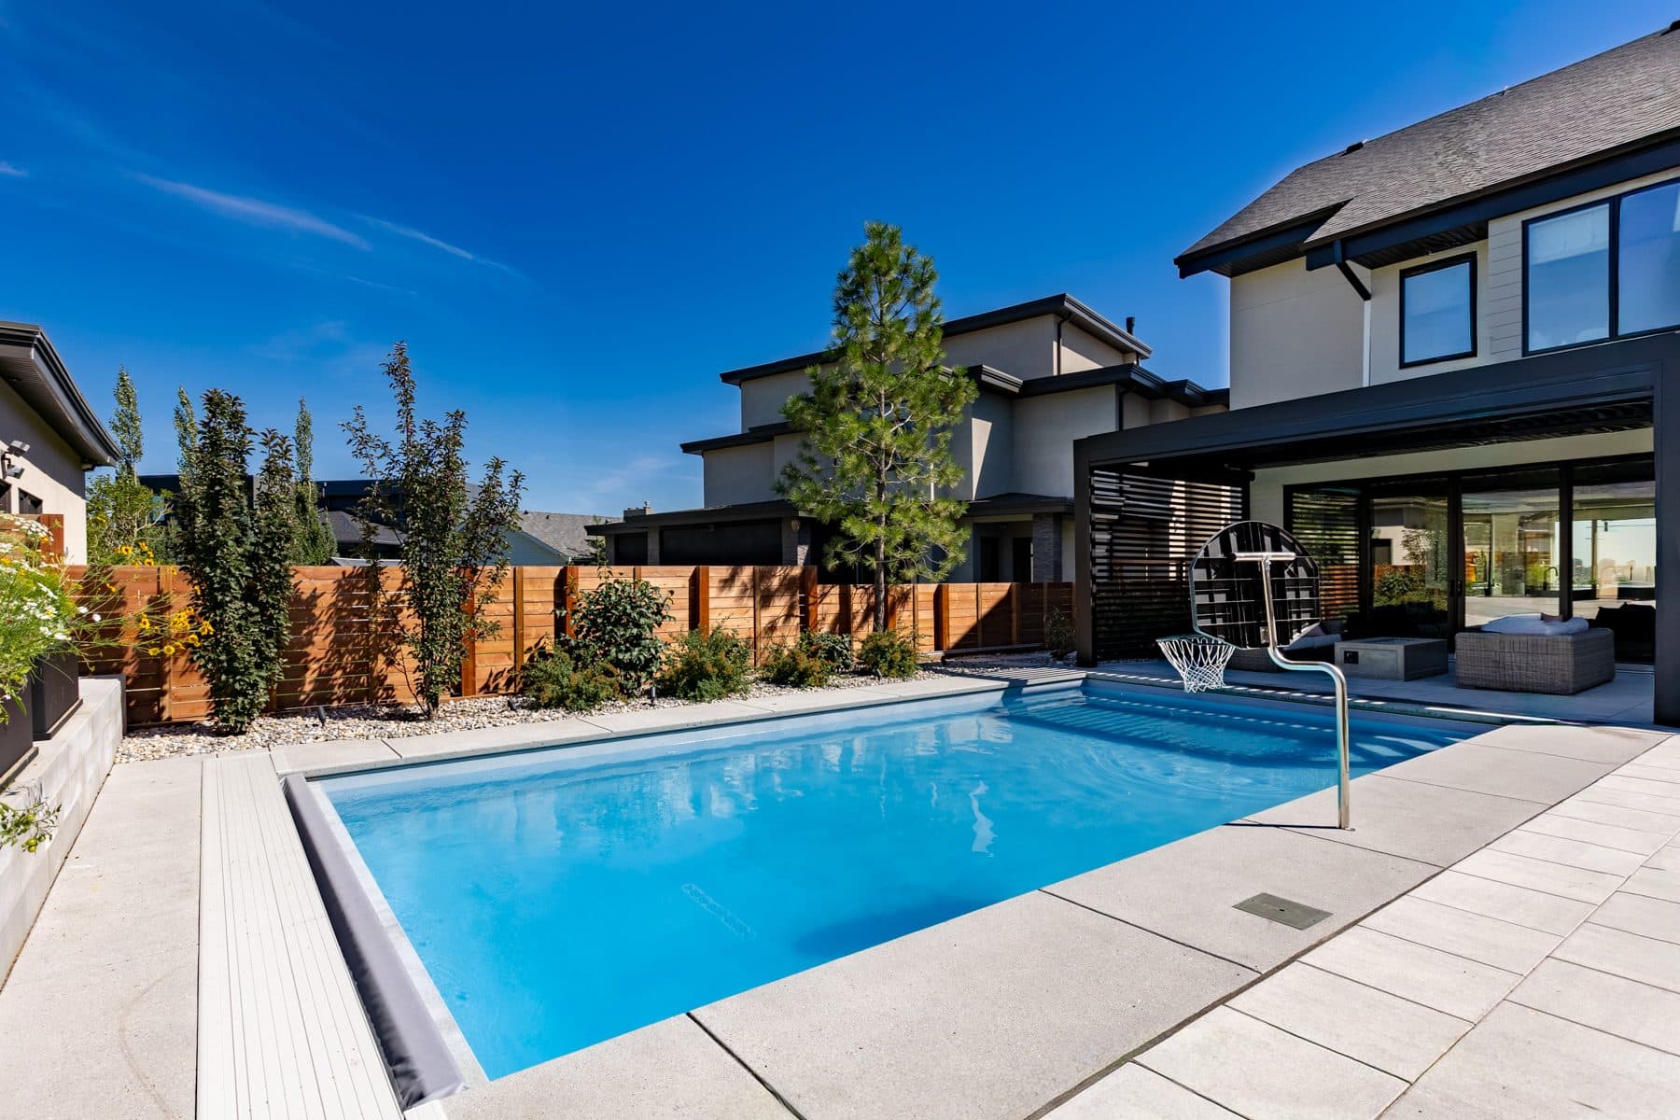
A rear yard seen wide — pool, stone terrace and the house behind it.
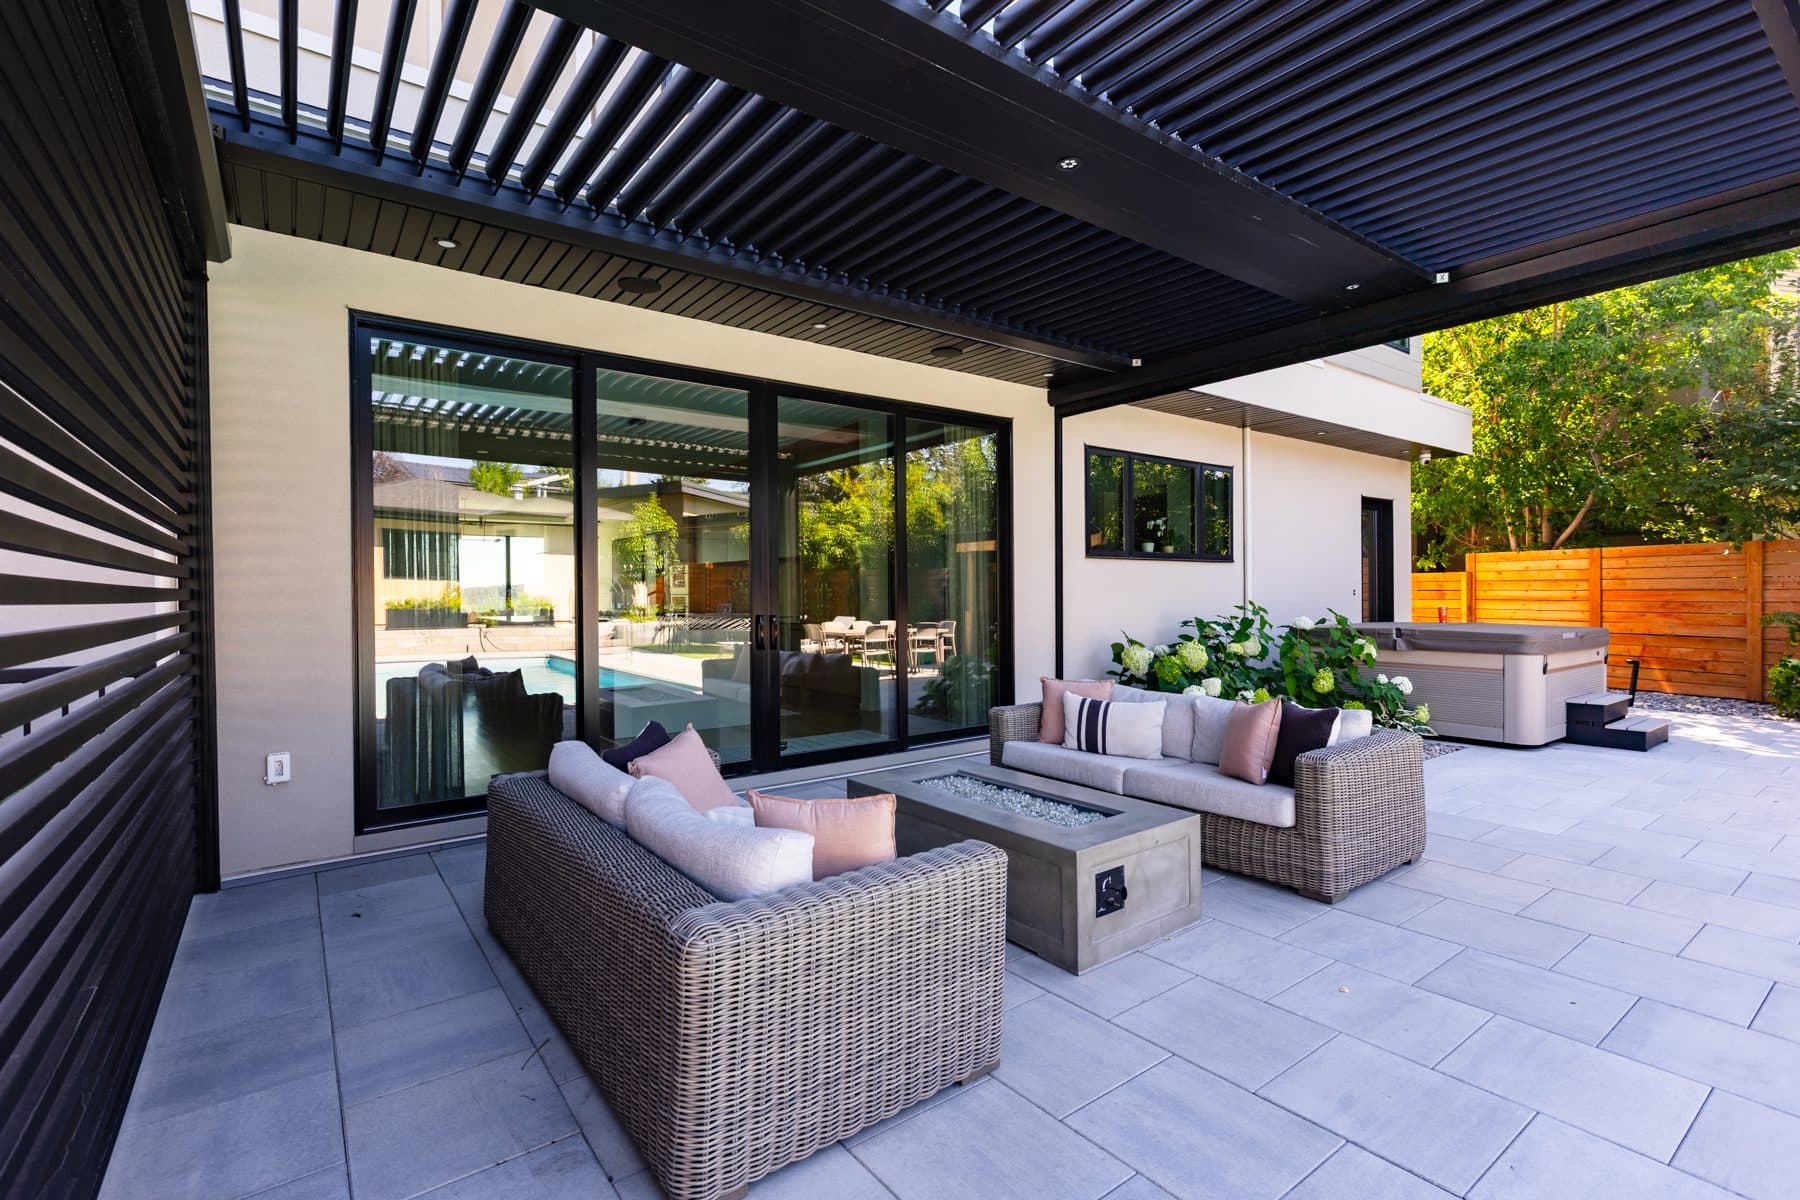
A covered patio under a louvred pergola, with an outdoor seating group and a fire table.
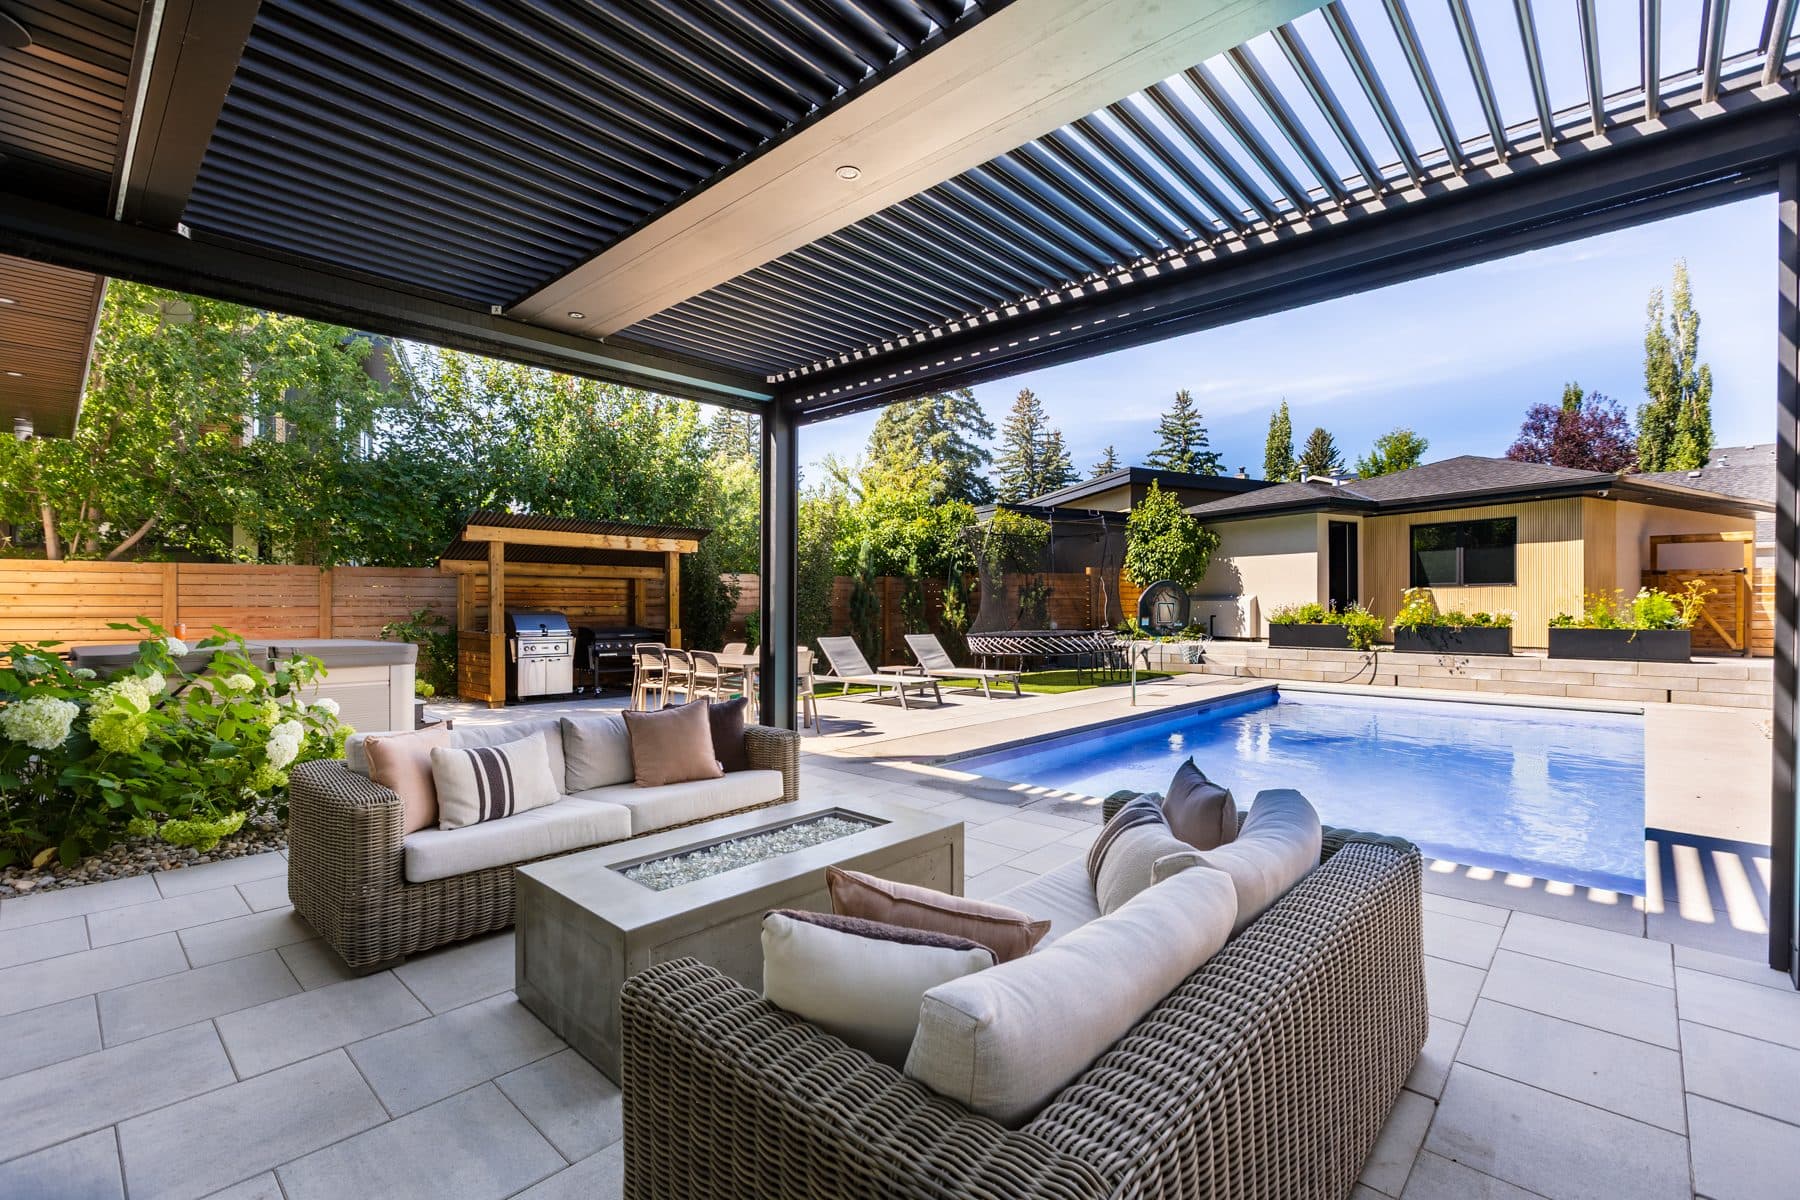
An outdoor seating group around a fire table, sheltered by a louvred pergola.
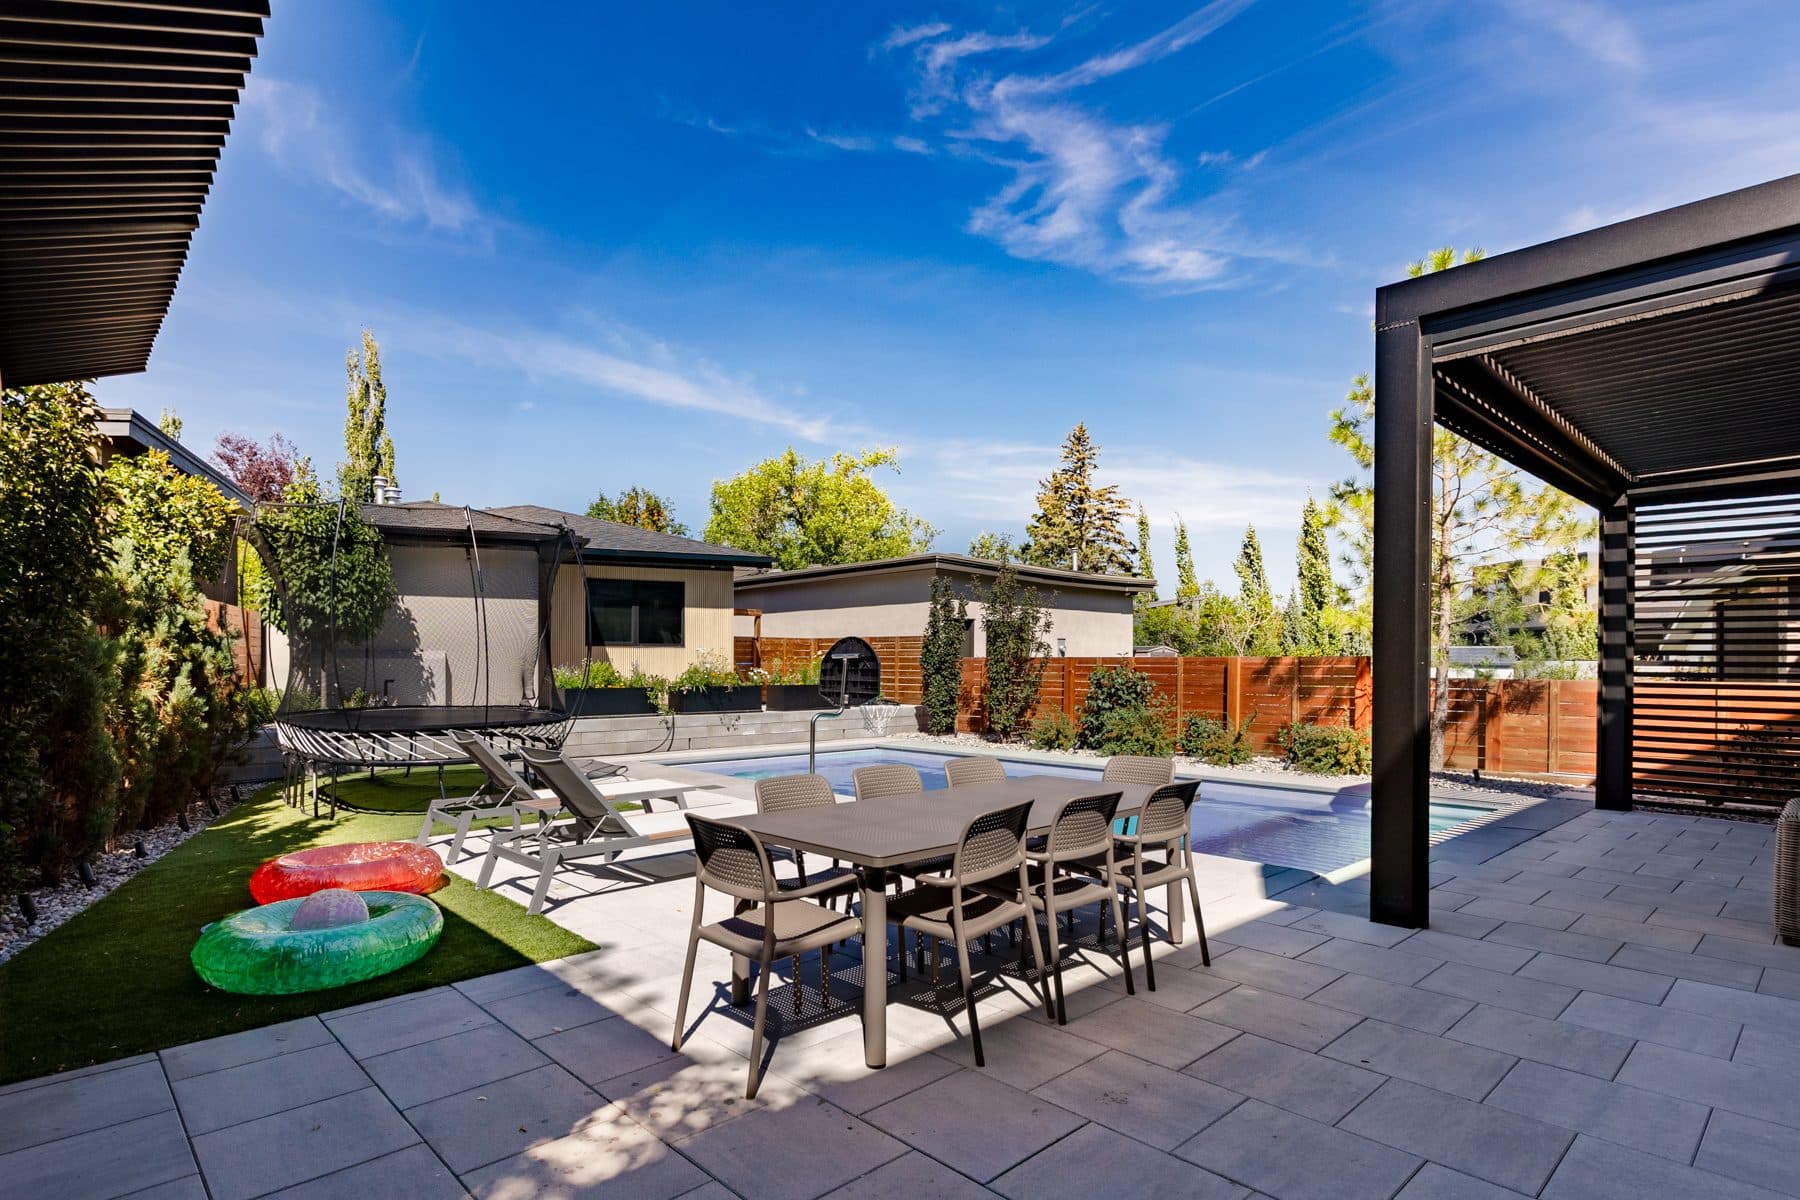
An outdoor dining table under a pergola beside the pool.
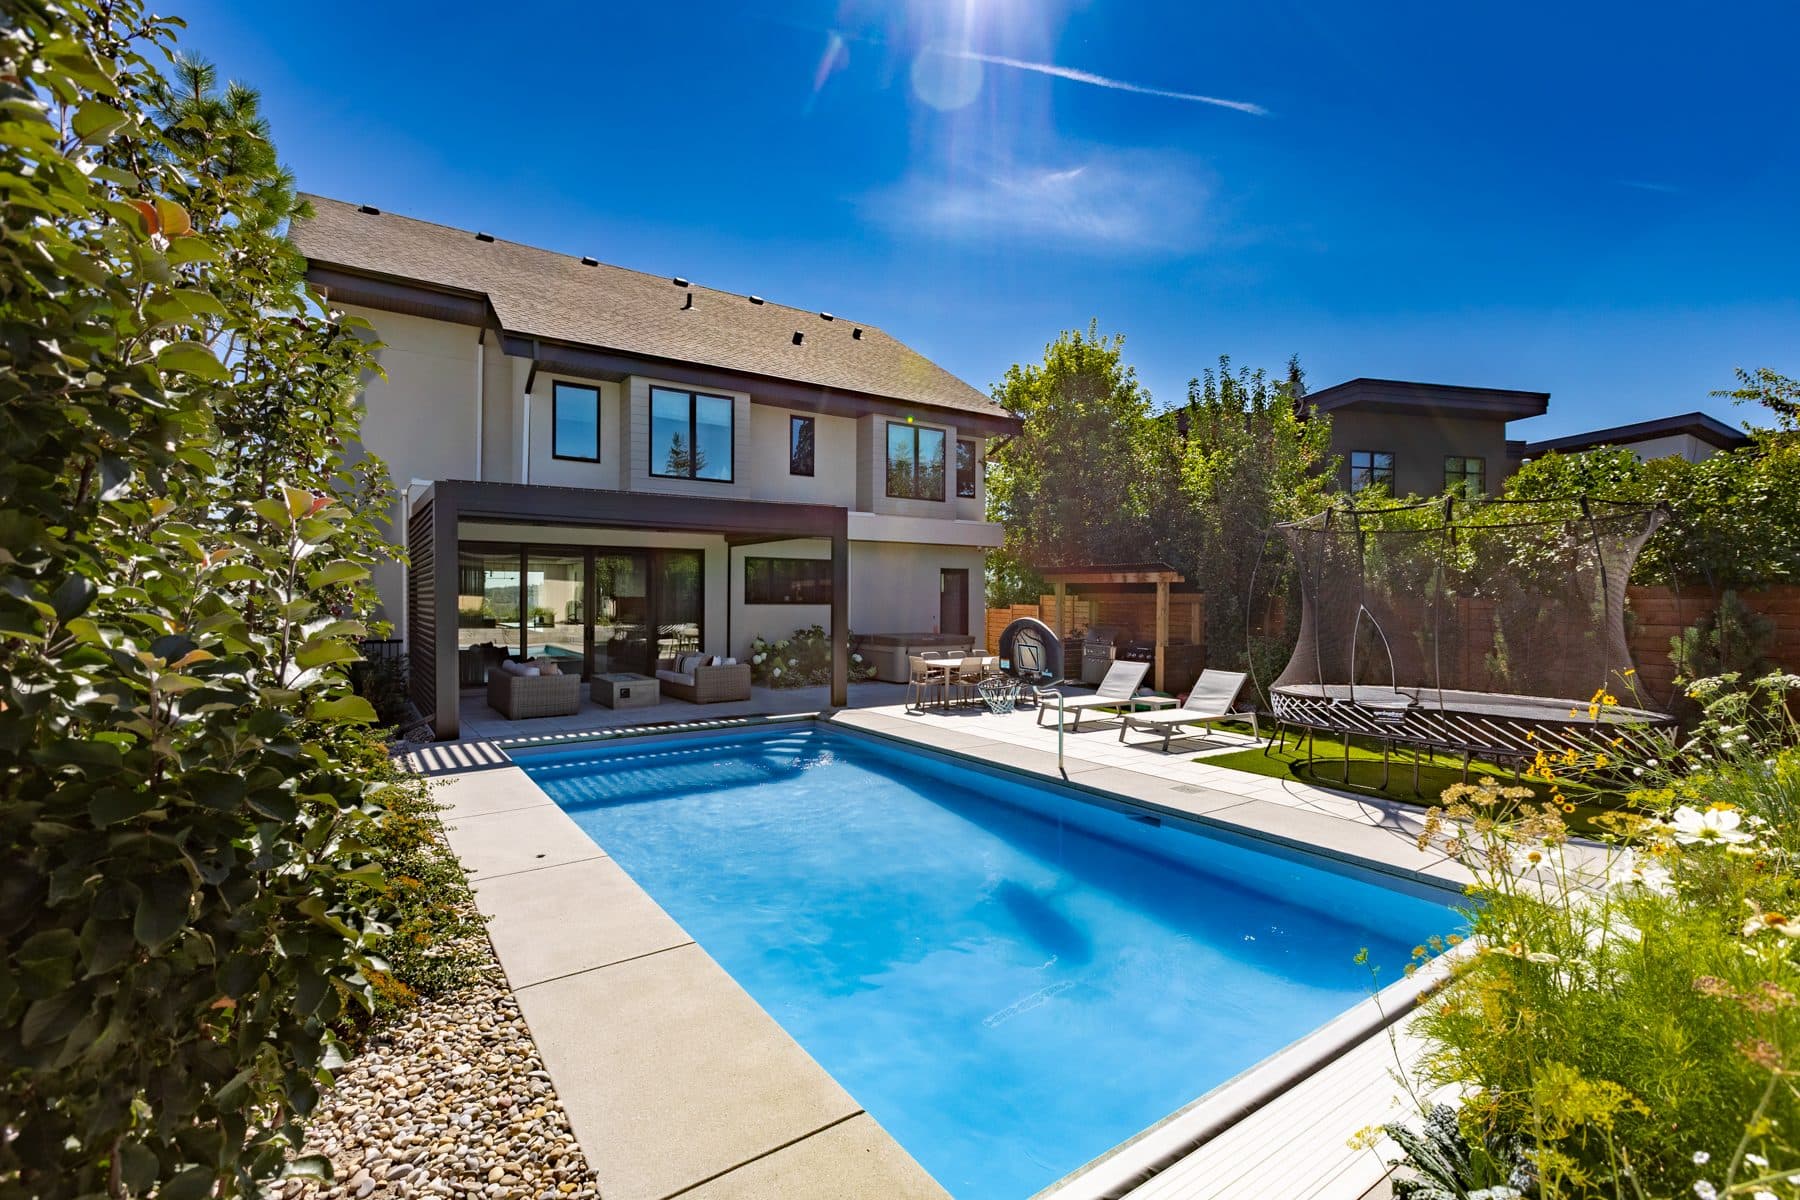
The rear elevation of a Riverside house, stepping down to the garden and pool terrace.
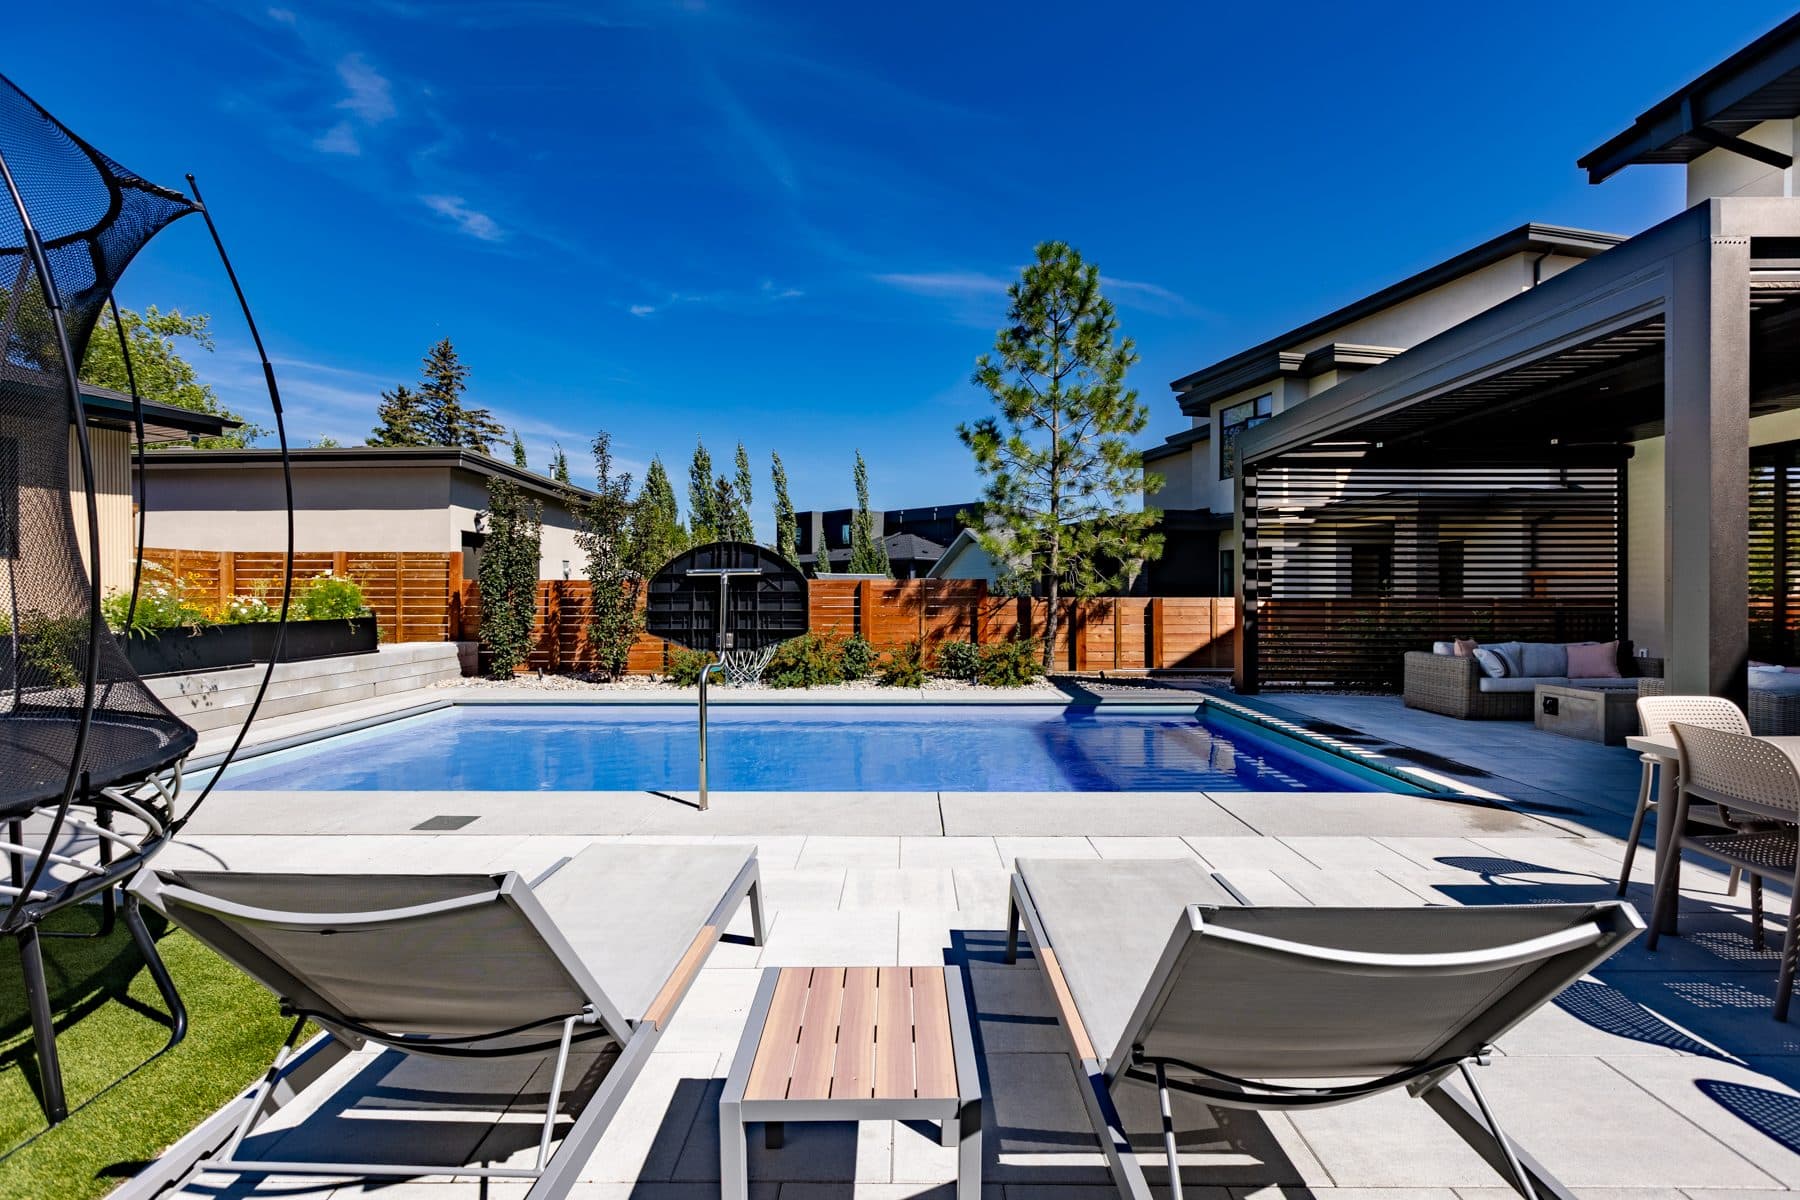
Loungers on a stone pool terrace, looking back toward the covered patio.
A pool terrace seen from the garden, with mature planting against a cedar screen fence.
Aerial view along an inner-city Calgary street of established houses and mature trees.

Photography of Riverside’s current projects in University Heights, Rosedale and Bearspaw follows as they complete.

403-880-7592